

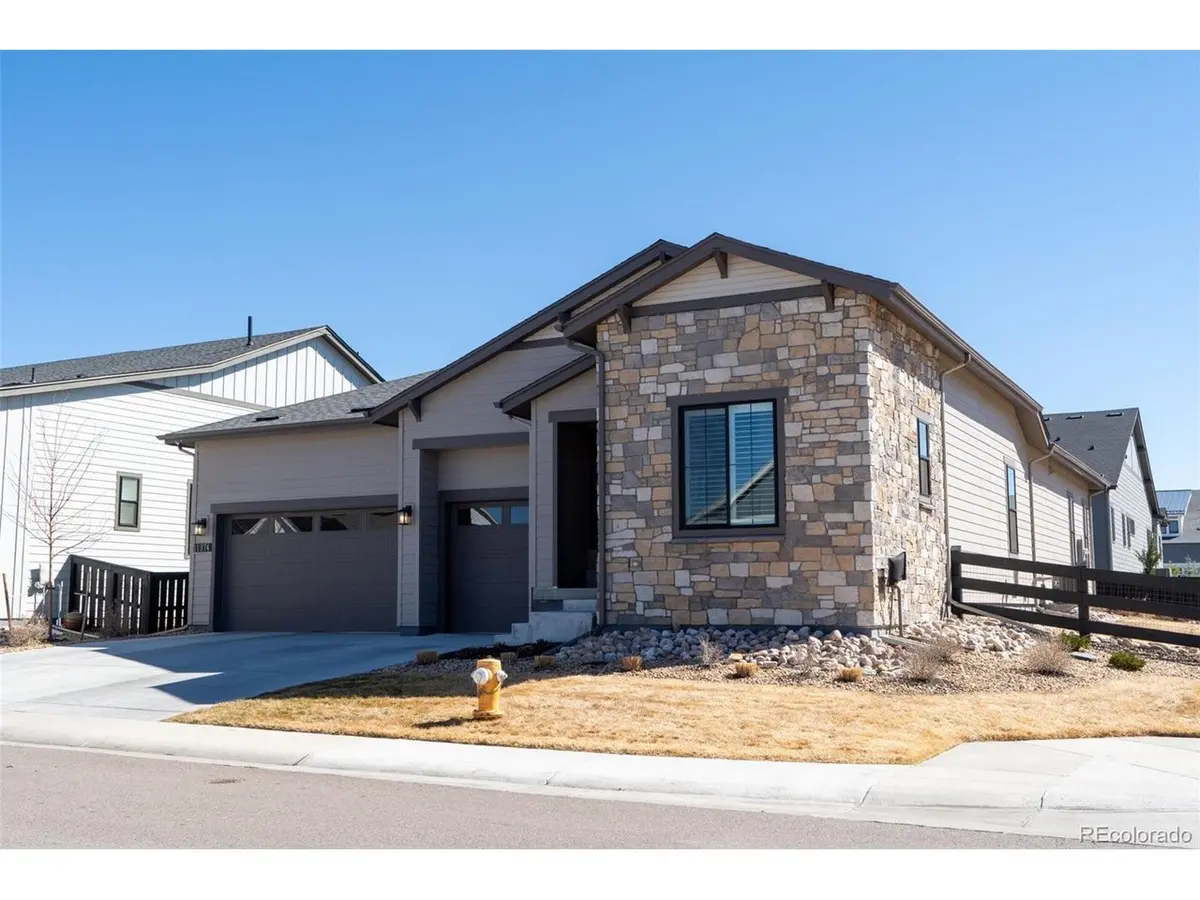


$925,000
$975,000
5.1%For more information regarding the value of a property, please contact us for a free consultation.
4 Beds
5 Baths
5,126 SqFt
SOLD DATE : 09/25/2026
Key Details
Sold Price $925,000
Property Type Single Family Home
Sub Type Single Family Residence
Listing Status Sold
Purchase Type For Sale
Square Footage 5,126 sqft
Subdivision Solstice
MLS Listing ID IRE5040977
Sold Date 09/25/26
Style Contemporary
Bedrooms 4
Full Baths 2
Half Baths 1
Three Quarter Bath 2
HOA Fees $162/mo
HOA Y/N Yes
Year Built 2023
Annual Tax Amount $12,075
Tax Year 2025
Lot Size 7,840 Sqft
Acres 0.18
Property Sub-Type Single Family Residence
Source ires
Property Description
Beautiful corner-lot home in one of Littleton's most desirable neighborhoods. This residence offers 4 bedrooms, 5 bathrooms, and a spacious 3-car garage with thoughtful design and high-end finishes throughout. Every detail shows pride of ownership and meticulous care. Step inside to bright, open living spaces filled with natural light. The floor plan flows with ease, ideal for both daily living and entertaining. The kitchen anchors the home with premium appliances, upgraded cabinetry, generous counter space, and a large island for gathering. Adjacent living and dining areas create a welcoming setting for family and guests. Each bedroom offers comfort and privacy, with well-appointed bathrooms and quality finishes. The primary suite serves as a quiet retreat with a spacious layout and a luxurious bath. Additional bedrooms provide flexibility for guests, office space, or multi-generational living. Extensive upgrades elevate the entire home. Finishes, fixtures, flooring, and built-ins reflect careful selection and consistent quality. The property presents in pristine condition and will show like a model home from the moment you enter. The corner lot provides added space, curb appeal, and a sense of openness. Outdoor areas offer room to relax, entertain, and enjoy Colorado's sunshine. The three-car garage provides ample storage for vehicles, gear, and hobbies. Located in Solstice with convenient access to shopping, dining, parks, and the mountains. Homes with this level of condition, upgrades, and layout rarely come to market. Move-in ready, beautifully maintained, and designed for comfortable living. This is the one buyers wait for.
Location
State CO
County Douglas
Community Solstice
Area Metro Denver
Rooms
Basement Partially Finished
Interior
Interior Features Eat-in Kitchen, Walk-In Closet(s), Kitchen Island
Heating Forced Air
Cooling Central Air
Fireplaces Type Gas Log, Living Room
Appliance Dishwasher, Refrigerator, Microwave, Disposal
Exterior
Parking Features Attached
Garage Spaces 3.0
Community Features Clubhouse, Hot Tub, Pool, Playground, Fitness Center, Park
Utilities Available Natural Gas Available, Electricity Available
View Y/N No
Roof Type Composition
Porch Patio
Garage Yes
Building
Lot Description Corner Lot
Sewer Public Sewer
Architectural Style Contemporary
Level or Stories One
Structure Type Frame
New Construction false
Schools
Elementary Schools Coyote Creek
Middle Schools Ranch View
High Schools Douglas County Re-1
School District Douglas County Re-1
Others
HOA Fee Include Trash
Acceptable Financing Cash, Conventional, FHA, VA
Listing Terms Cash, Conventional, FHA, VA
Special Listing Condition Private Owner
Read Less Info
Want to know what your home might be worth? Contact us for a FREE valuation!

Our team is ready to help you sell your home for the highest possible price ASAP

NEARBY SCHOOLS & BUSINESSES
Find out why customers are choosing LPT Realty to meet their real estate needs