


$253,000
$289,000
12.5%For more information regarding the value of a property, please contact us for a free consultation.
3 Beds
2 Baths
1,408 SqFt
SOLD DATE : 10/22/2026
Key Details
Sold Price $253,000
Property Type Single Family Home
Sub Type Single Family Residence
Listing Status Sold
Purchase Type For Sale
Square Footage 1,408 sqft
Subdivision Vista Grande
MLS Listing ID IRE8356704
Sold Date 10/22/26
Style Fixer-Upper
Bedrooms 3
Full Baths 1
Three Quarter Bath 1
HOA Y/N No
Year Built 1968
Annual Tax Amount $1,239
Tax Year 2025
Lot Size 6,534 Sqft
Acres 0.15
Property Sub-Type Single Family Residence
Source ires
Property Description
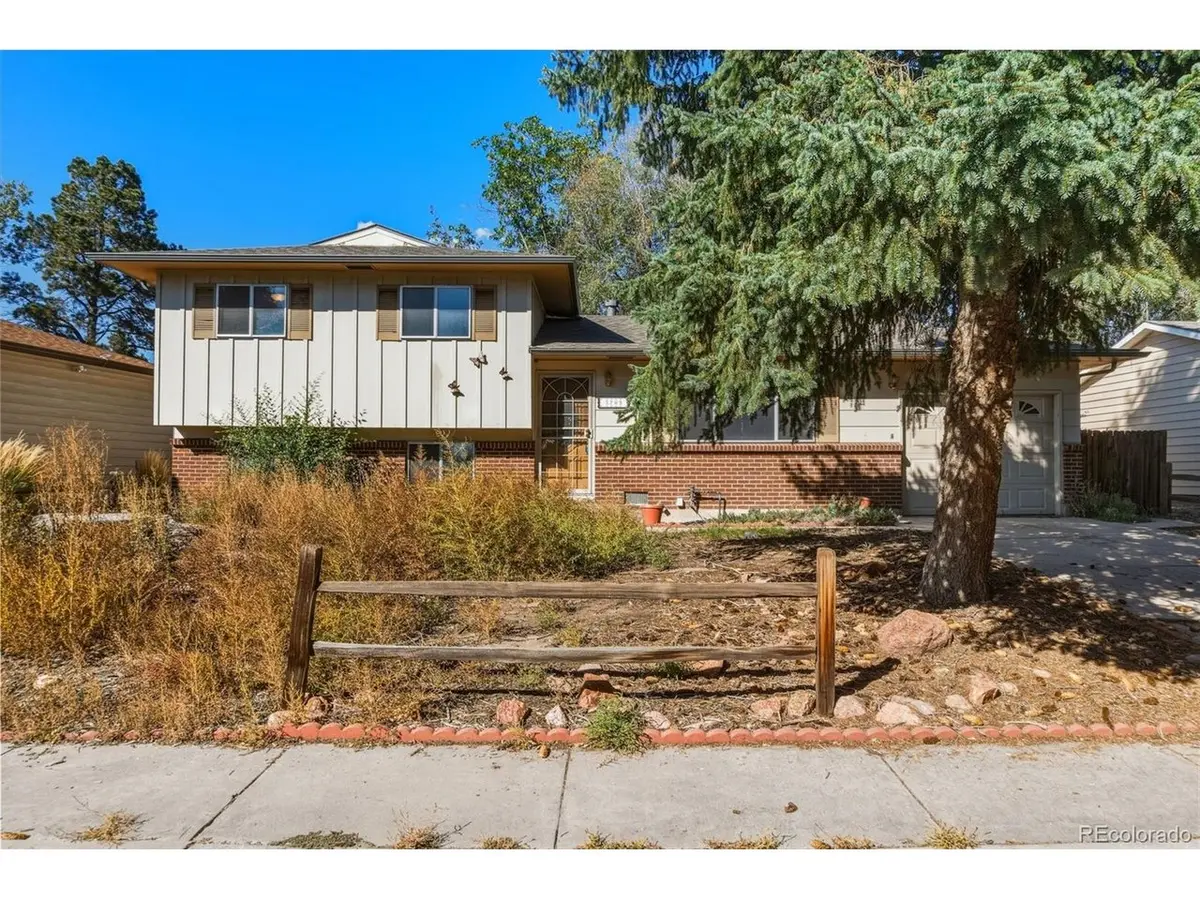
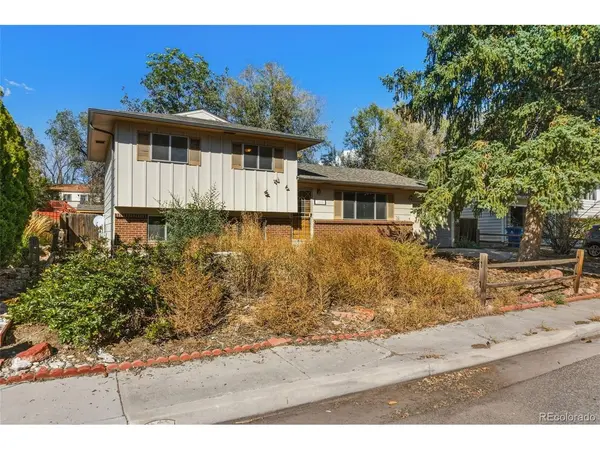
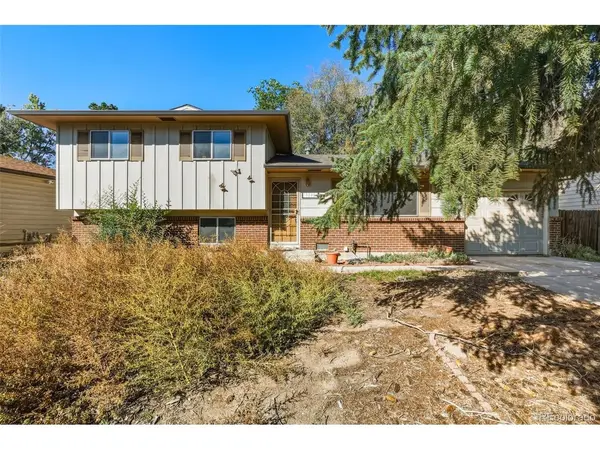
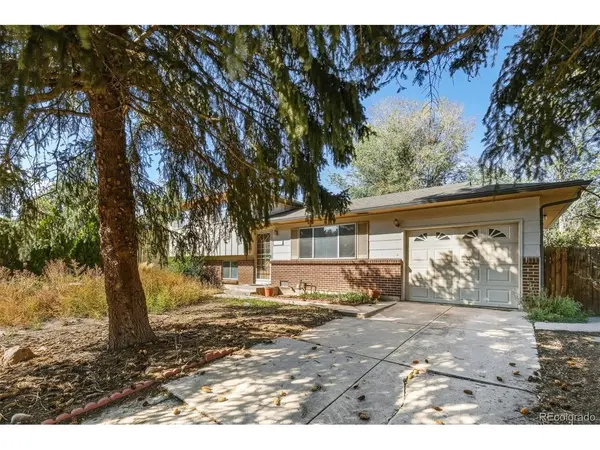
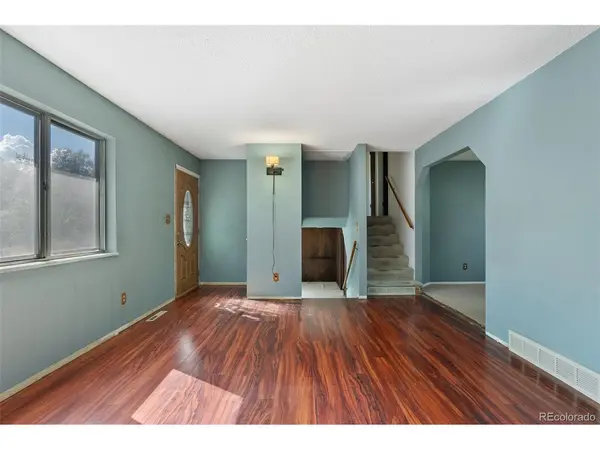
This home is being sold strictly in as-is condition is an ideal canvas to make your dreams come true! With an open layout and fantastic floor plan, the home has fabulous bones ready for your finishing touches! The spacious Living Room offers a space to gather or to simply unwind with natural lighting provided by the room's large window. Continuing further into the home, you will find a Dining Room conveniently located off of the Kitchen which comes fully equipped with a Refrigerator, Range, Dishwasher, and Vent Fan! The upper level has three bedrooms (which have gorgeous hardwood flooring!) and a full bathroom, while the lower level offers a large Family Room, office space, laundry area (which comes equipped with an electric laundry center!), and 3/4 bathroom. Owners can benefit from the home's 1-car attached garage as well as the outdoor space, including the vast fenced-in backyard and its accompanying storage shed from which you can simply relax outside, host barbecues, garden, play yard games, and more! Centrally located, this home is situated near many amenities, including however certainly not limited to, parks, shopping centers, and restaurants!
Location
State CO
County El Paso
Community Vista Grande
Area Out Of Area
Zoning R-1 6
Direction Beginning at the intersection of Austin Bluffs Pkwy and N Academy Blvd: Drive west on Austin Bluffs Pkwy. Right onto Meadowland Blvd. Right onto Pearl Dr. The home will be on the left.
Rooms
Family Room 1
Basement Partial
Interior
Interior Features Open Floorplan
Heating Forced Air
Appliance Dishwasher, Refrigerator, Washer, Dryer
Exterior
Parking Features Attached
Garage Spaces 1.0
Utilities Available Electricity Available
View Y/N No
Roof Type Composition
Garage Yes
Building
Sewer Public Sewer
Water Public
Architectural Style Fixer-Upper
Level or Stories Tri-Level
Structure Type Frame,Brick,Wood Siding,Other
New Construction false
Schools
Elementary Schools Keller
Middle Schools Russell
High Schools Colorado Springs 11
School District Colorado Springs 11
Others
Acceptable Financing Cash, Conventional
Listing Terms Cash, Conventional
Special Listing Condition Private Owner
Read Less Info
Want to know what your home might be worth? Contact us for a FREE valuation!

Our team is ready to help you sell your home for the highest possible price ASAP

NEARBY SCHOOLS & BUSINESSES
Find out why customers are choosing LPT Realty to meet their real estate needs