


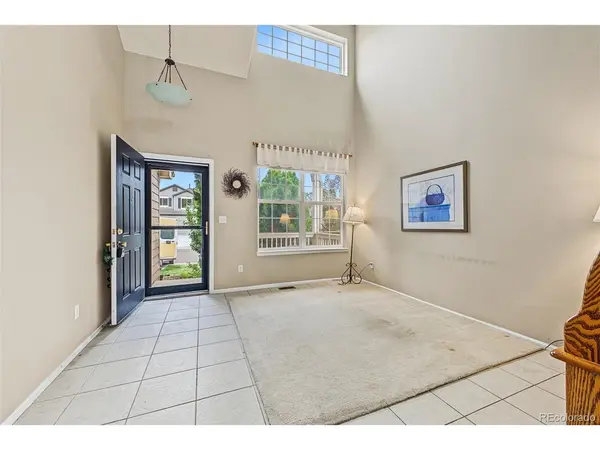


4 Beds
3 Baths
2,297 SqFt
4 Beds
3 Baths
2,297 SqFt
Open House
Sat Oct 03, 12:00pm - 2:30pm
Key Details
Property Type Single Family Home
Sub Type Single Family Residence
Listing Status Active
Purchase Type For Sale
Square Footage 2,297 sqft
Subdivision Highlands Ranch
MLS Listing ID IRE2390609
Bedrooms 4
Full Baths 2
Three Quarter Bath 1
HOA Fees $174/qua
HOA Y/N Yes
Year Built 1999
Annual Tax Amount $3,296
Tax Year 2025
Lot Size 4,356 Sqft
Acres 0.1
Property Sub-Type Single Family Residence
Source ires
Property Description
The solar panels will be paid off by the seller at closing, providing the buyer with an owned solar system without an ongoing solar loan payment.
Enjoy an established neighborhood with nearby parks, trails, and Southridge Recreation Center, plus shopping and dining at the Shops at Highland Walk. With flexible living space, a convenient location, and room to make improvements that reflect your style, this home is ready for its next chapter. Bring your ideas and explore the possibilities!
Location
State CO
County Douglas
Community Highlands Ranch
Area Metro Denver
Zoning PDU
Direction From University Blvd & Quebec St, head west to University Blvd, turn left onto E Wildcat Reserve Pkwy, turn left onto Arrowwood Dr, turn right onto E Hunterwood Dr, turn left onto S Rotherwood Cir. Property will be on the left.
Rooms
Family Room 1
Basement Partial
Interior
Interior Features Eat-in Kitchen, Walk-In Closet(s), Wet Bar, Kitchen Island
Heating Forced Air
Cooling Central Air, Ceiling Fan(s)
Fireplaces Type Gas, Family Room, One
Appliance Dishwasher, Refrigerator, Washer, Dryer, Disposal, Fire Alarm
Exterior
Parking Features Attached
Garage Spaces 2.0
Fence Fenced
Utilities Available Natural Gas Available, Electricity Available, Cable Available
View Y/N Yes
View City
Roof Type Composition
Porch Patio
Garage Yes
Building
Lot Description House/Lot Faces SW, Paved, Gutters
Sewer Public Sewer
Water Public
Level or Stories Two
Structure Type Frame,Brick,Wood Siding
New Construction false
Schools
Elementary Schools Arrowwood
Middle Schools Cresthill
High Schools Douglas County Re-1
School District Douglas County Re-1
Others
Acceptable Financing Cash, Conventional, FHA, VA
Listing Terms Cash, Conventional, FHA, VA
Special Listing Condition Private Owner

Schools and Properties Nearby
Find out why customers are choosing LPT Realty to meet their real estate needs