



3 Beds
4 Baths
3,854 SqFt
3 Beds
4 Baths
3,854 SqFt
Open House
Sat Oct 03, 12:00pm - 2:00pm
Sun Oct 04, 11:00am - 2:00pm
Key Details
Property Type Single Family Home
Sub Type Single Family Residence
Listing Status Active
Purchase Type For Sale
Square Footage 3,854 sqft
Subdivision Saddle Rock Golf Club South Sub 3Rd Flg
MLS Listing ID IRE3575268
Style Contemporary
Bedrooms 3
Full Baths 3
Half Baths 1
HOA Fees $525/ann
HOA Y/N Yes
Year Built 1998
Annual Tax Amount $7,205
Tax Year 2025
Lot Size 0.540 Acres
Acres 0.54
Property Sub-Type Single Family Residence
Source ires
Property Description
Step inside to a bright, open layout showcasing new hardwood floors, fresh interior paint, new carpet and updated lighting. The redesigned kitchen takes center stage with new appliances and a show-stopping Taj Mahal quartz island, flowing effortlessly into the dining and living spaces. A dedicated office adds flexibility to the main level.
The spacious primary suite offers a beautifully renovated bath featuring Carrara white marble, new shower glass and updated fixtures. Three remodeled bathrooms, new sinks and faucets throughout, and thoughtfully selected finishes give the home a fresh, cohesive feel. A custom-built dog washing station adds another thoughtful touch, offering a dedicated space for convenient pet care right at home.
The finished basement provides even more room with a large family/rec room, bedroom, full bath and partial kitchen-creating exceptional flexibility for entertaining and extended stays.
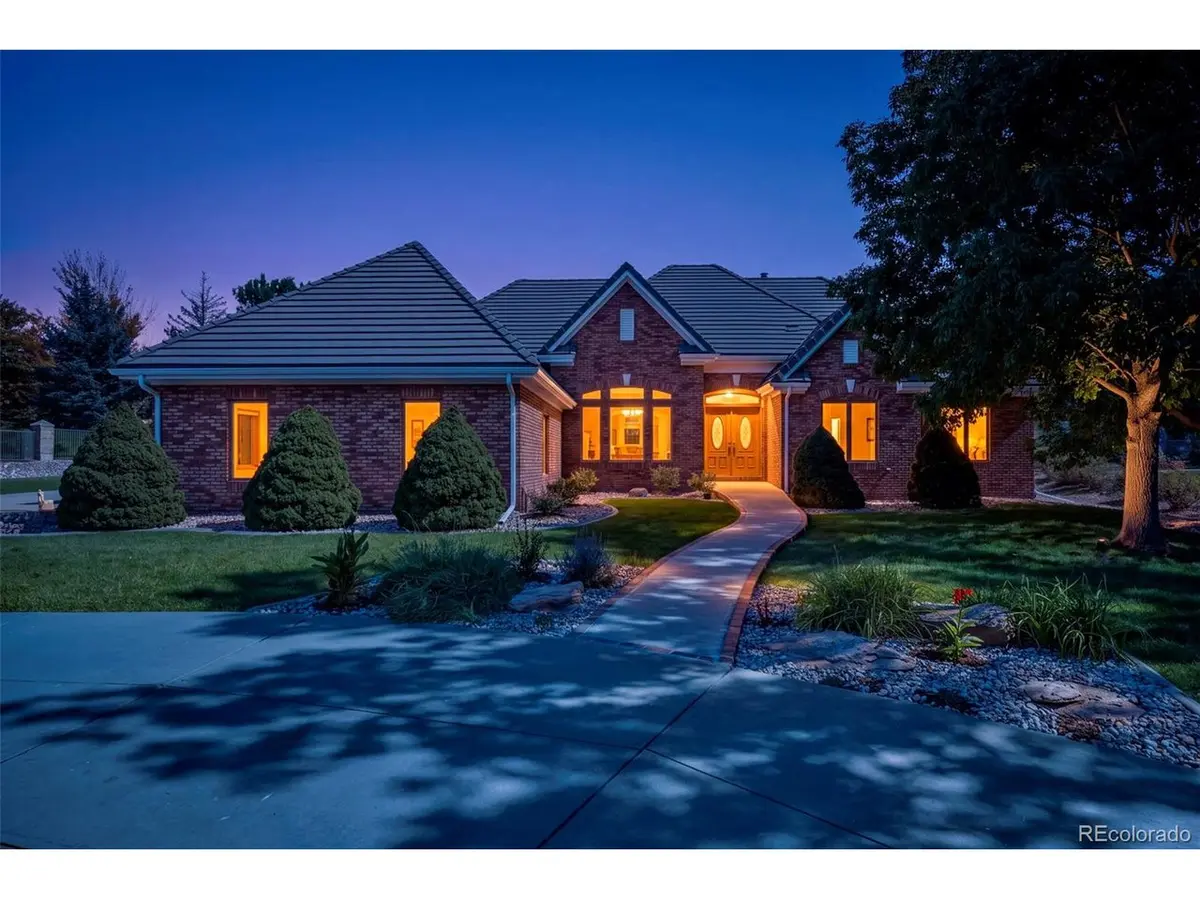
Outside, the .54-acre homesite is framed by mature landscaping and features a welcoming circular driveway, new deck and plenty of room to enjoy Colorado's outdoor lifestyle. The attached 3-car garage is finished with epoxy flooring.
Set among the custom-built homes of Ironwood at Saddle Rock, with community amenities and convenient access to Saddle Rock Golf Course, Southlands shopping and dining, and E-470. Extensively renovated, beautifully finished and situated in a distinctive custom-home enclave this is one you'll want to experience in person.
Location
State CO
County Arapahoe
Community Saddle Rock Golf Club South Sub 3Rd Flg
Area Metro Denver
Direction From I-25 / Parker Road: Take I-25 to E-470, continue east on E-470 to Gartrell Rd. Exit Gartrell Rd and head north, turn left on E Arapahoe Rd, right on S Liverpool St, then follow into Ironwood at Saddle Rock to S Perth St. Continue to 7152 S Perth St. From E-470 / Smoky Hill Road: Exit E-470 at Smoky Hill Rd and head west. Turn left on S Aurora Pkwy, right on E Arapahoe Rd, then right on S Liverpool St. Follow into Ironwood at Saddle Rock to S Perth St and continue to 7152 S Perth St.
Rooms
Family Room 1
Basement Partial, Daylight, Sump Pump
Interior
Interior Features Eat-in Kitchen, Open Floorplan, Walk-In Closet(s), Wet Bar, Kitchen Island
Heating Forced Air
Cooling Central Air, Ceiling Fan(s)
Fireplaces Type Great Room, One
Appliance Double Oven, Dishwasher, Refrigerator, Washer, Dryer, Microwave, Trash Compactor, Gas Bar-B-Q, Disposal, Fire Alarm
Exterior
Exterior Feature Sprinkler System
Parking Features Attached
Garage Spaces 3.0
Fence Partial
Community Features Clubhouse, Tennis Court(s), Pool, Playground, Fitness Center, Park, Trail(s)
Utilities Available Natural Gas Available, Electricity Available, Cable Available
View Y/N No
Roof Type Shake
Porch Patio, Deck
Garage Yes
Building
Lot Description Deciduous Trees, Paved, Gutters
Sewer Public Sewer
Water Public
Architectural Style Contemporary
Level or Stories One
Structure Type Brick,Concrete
New Construction false
Schools
Elementary Schools Creekside
Middle Schools Liberty
High Schools Cherry Creek 5
School District Cherry Creek 5
Others
HOA Fee Include Trash
Acceptable Financing Cash, Conventional, FHA, VA, 1031 Exchange
Listing Terms Cash, Conventional, FHA, VA, 1031 Exchange
Special Listing Condition Private Owner
Virtual Tour https://www.zillow.com/view-imx/23614312-05bb-452e-a621-1c7752ae8c7a?setAttribution=mls&wl=true&initialViewType=pano

Schools and Properties Nearby
Find out why customers are choosing LPT Realty to meet their real estate needs