




4 Beds
4 Baths
3,177 SqFt
4 Beds
4 Baths
3,177 SqFt
Key Details
Property Type Single Family Home
Sub Type Single Family Residence
Listing Status Active
Purchase Type For Sale
Square Footage 3,177 sqft
Subdivision Estates At Bromley
MLS Listing ID IRE2412861
Bedrooms 4
Full Baths 3
Half Baths 1
HOA Fees $300/qua
HOA Y/N Yes
Year Built 2002
Annual Tax Amount $6,841
Tax Year 2025
Lot Size 9.950 Acres
Acres 9.95
Property Sub-Type Single Family Residence
Source ires
Property Description
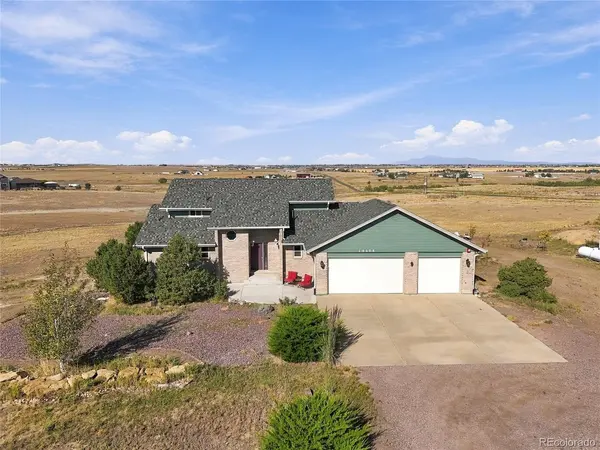
Meticulously remodeled and updated over the past five years, the residence offers a refreshed living experience with modern comfort and thoughtful improvements throughout. The flexible floor plan features four bedrooms plus a versatile bonus room that offers the potential for a fifth bedroom, providing exceptional space for guests, a home office, or evolving lifestyle needs.
The walk-out basement expands the home's possibilities, complete with a kitchenette that creates additional flexibility for entertaining, recreation, or a private living area. Step outside onto the covered back deck, where you can unwind, enjoy the open surroundings, and take in the tranquility of your acreage.
With ample parking and nearly 10 acres of land, this property offers a unique opportunity to enjoy the privacy and space of rural living while benefiting from extensive recent updates. Whether you're looking for room to grow, space to entertain, or a peaceful place to call home, this Hudson property invites you to experience Colorado living at its finest.
Acreage, modern updates, and exceptional versatility-welcome home to 15175 Almstead St.
Location
State CO
County Adams
Community Estates At Bromley
Area Metro Denver
Zoning R-E
Rooms
Family Room 1
Basement Partially Finished
Interior
Interior Features Eat-in Kitchen, Open Floorplan, Pantry, Kitchen Island
Heating Forced Air
Cooling Central Air, Ceiling Fan(s)
Appliance Dishwasher, Refrigerator, Microwave, Disposal
Exterior
Exterior Feature Balcony
Parking Features Detached
Garage Spaces 4.0
View Y/N Yes
View Mountain(s), City
Roof Type Composition
Porch Patio, Deck
Garage Yes
Building
Lot Description Meadow
Sewer Septic Tank
Level or Stories Two
Structure Type Frame
New Construction false
Schools
Elementary Schools Mary E Pennock
Middle Schools Overland Trail
High Schools Brighton Dist 27J
School District Brighton Dist 27J
Others
Acceptable Financing Cash, Conventional, FHA, VA, USDA Loan
Listing Terms Cash, Conventional, FHA, VA, USDA Loan
Special Listing Condition Private Owner

Schools and Properties Nearby
Find out why customers are choosing LPT Realty to meet their real estate needs