




3 Beds
3 Baths
3,450 SqFt
3 Beds
3 Baths
3,450 SqFt
Key Details
Property Type Single Family Home
Sub Type Single Family Residence
Listing Status Active
Purchase Type For Sale
Square Footage 3,450 sqft
Subdivision Mission Viejo
MLS Listing ID IRE8590553
Style A-Frame
Bedrooms 3
Full Baths 1
Half Baths 1
Three Quarter Bath 1
HOA Y/N No
Year Built 1983
Annual Tax Amount $2,973
Tax Year 2025
Lot Size 7,405 Sqft
Acres 0.17
Property Sub-Type Single Family Residence
Source ires
Property Description
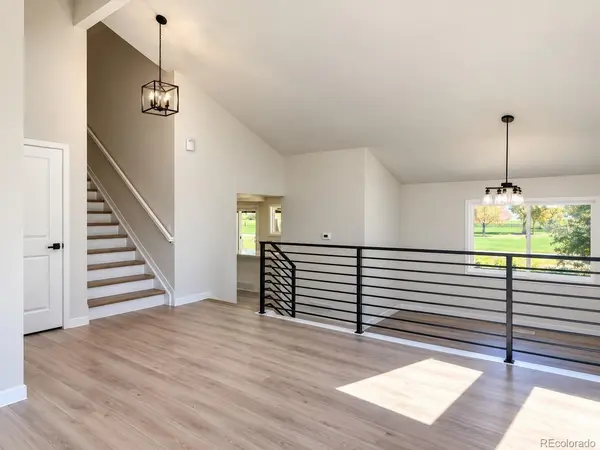
As you enter, you are welcomed by a light, bright, and open living space filled with natural light. Contemporary metal railings add a modern touch and enhance the open feel of the home. A few steps down leads to the formal dining area, which flows into the brand-new kitchen and family room, creating a comfortable space for everyday living and entertaining. A conveniently located laundry room is also on the main level.
Upstairs features three bedrooms, including a spacious primary bedroom with a beautifully remodeled five-piece bathroom featuring a freestanding soaking tub, frameless glass shower, and contemporary finishes. The secondary bedrooms are generously sized, and all bathrooms throughout the home have been completely remodeled.
The 3-car garage provides plenty of space for vehicles, storage, hobbies, or a workspace.
One of the home's best features is its setting. The backyard opens directly to the park and open space, creating a peaceful backdrop and a wonderful connection to nature. With extensive remodeling, a brand-new kitchen, updated major systems, and a beautiful open-space location, this home is truly move-in ready. Conveniently located near major streets, shopping centers, and within the Cherry Creek School District.
Location
State CO
County Arapahoe
Community Mission Viejo
Area Metro Denver
Direction maps.com
Rooms
Basement Slab
Interior
Interior Features Cathedral Ceiling(s), Kitchen Island
Heating Forced Air, Wood Stove
Cooling Central Air
Fireplaces Type Family Room
Appliance Dishwasher, Refrigerator, Disposal
Exterior
Parking Features Attached
Garage Spaces 3.0
Fence Fenced
View Y/N Yes
View Plains View
Roof Type Composition
Porch Patio, Deck
Garage Yes
Building
Lot Description Deciduous Trees, Abuts Public Open Space, Abuts Private Open Space, Meadow
Sewer Public Sewer
Water City
Architectural Style A-Frame
Level or Stories Tri-Level
Structure Type Frame
New Construction false
Schools
Elementary Schools Mission Viejo
Middle Schools Laredo
High Schools Cherry Creek 5
School District Cherry Creek 5
Others
Acceptable Financing Cash, Conventional, FHA
Listing Terms Cash, Conventional, FHA
Special Listing Condition Other Owner

Schools and Properties Nearby
Find out why customers are choosing LPT Realty to meet their real estate needs