




3 Beds
2 Baths
1,722 SqFt
3 Beds
2 Baths
1,722 SqFt
Open House
Sat Sep 12, 11:00am - 1:00pm
Sun Sep 13, 12:00pm - 2:00pm
Key Details
Property Type Single Family Home
Sub Type Single Family Residence
Listing Status Coming Soon
Purchase Type For Sale
Square Footage 1,722 sqft
Subdivision Barths, Coulehan Grange
MLS Listing ID IRE3722754
Bedrooms 3
Full Baths 1
Half Baths 1
HOA Y/N No
Year Built 1953
Annual Tax Amount $3,679
Tax Year 2025
Lot Size 9,147 Sqft
Acres 0.21
Property Sub-Type Single Family Residence
Source ires
Property Description
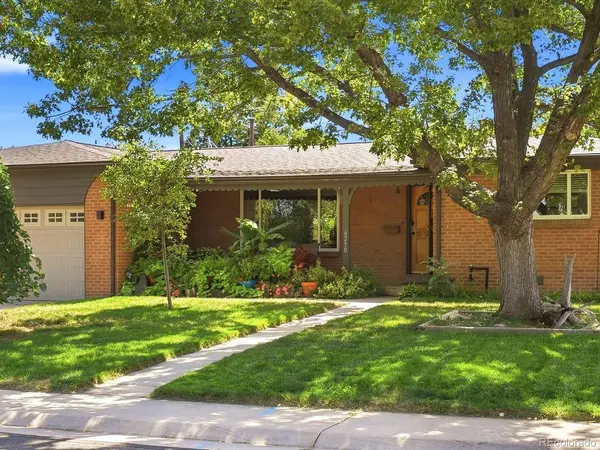
Fresh paint, warm natural light, and thoughtful finishes create an easy feel throughout. The paid-off solar panels are owned free and clear, adding long-term value and helping with energy efficiency. Additional updates include vinyl windows, all water lines throughout the house updated to PEX, a Class 4 roof that will save money on insurance, a gorgeous remodeled primary bathroom with an oversized shower, added attic insulation designed to reduce energy costs, and an encapsulated crawlspace complete with insulation.
The insulated garage doors help make the 2-car garage feel more comfortable and usable, whether for storage, hobbies, projects, or bonus flex space, and EV charger ready. Outside, enjoy a park-like yard with a perennial garden, back covered patio, natural gas grill, shed, and plenty of room to relax, entertain, or gather with friends. With the addition of a 150 sqft sunroom you get even more square footage to enjoy.
Located near 38th, Tennyson Street, Olde Town Arvada, I-70, Denver, and the mountains, plus within walking distance to coffee shops, restaurants, and neighborhood activities. With no HOA, meaningful updates, and a hard-to-beat Wheat Ridge location, the perfect home for your next Denver chapter.
Location
State CO
County Jefferson
Community Barths, Coulehan Grange
Area Metro Denver
Interior
Interior Features Open Floorplan
Heating Forced Air, Baseboard
Cooling Central Air, Ceiling Fan(s)
Fireplaces Type Family Room, One
Appliance Dishwasher, Refrigerator, Washer, Dryer, Fire Alarm
Exterior
Exterior Feature Sprinkler System
Parking Features Attached
Garage Spaces 2.0
Fence Fenced
View Y/N No
Roof Type Composition
Porch Patio, Deck
Garage Yes
Building
Lot Description Level
Sewer Public Sewer
Water City
Level or Stories One
Structure Type Brick
New Construction false
Schools
Elementary Schools Stevens
Middle Schools Everitt
High Schools Jefferson Dist R-1
School District Jefferson Dist R-1
Others
Acceptable Financing Cash, Conventional, FHA, VA, 1031 Exchange
Listing Terms Cash, Conventional, FHA, VA, 1031 Exchange
Special Listing Condition Private Owner

Schools and Properties Nearby
Find out why customers are choosing LPT Realty to meet their real estate needs