
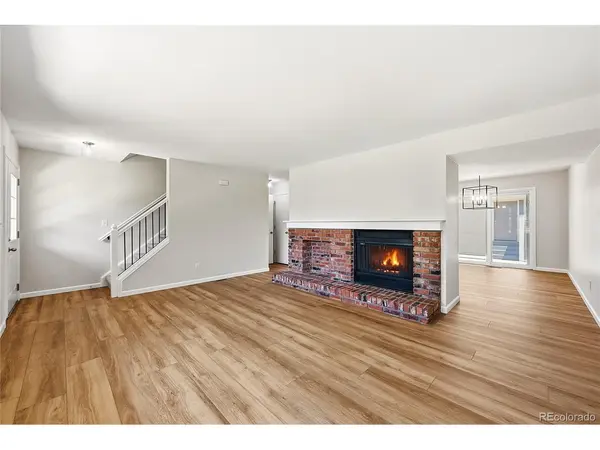
9866 W Progress, Littleton, CO 80123
REQUEST A TOUR If you would like to see this home without being there in person, select the "Virtual Tour" option and your agent will contact you to discuss available opportunities.
In-PersonVirtual Tour
$ 465,000
Est. payment | /mo

3 Beds

3 Baths

1,987 SqFt


$ 465,000
Est. payment | /mo

3 Beds

3 Baths

1,987 SqFt

Open House

Sun Sep 20, 11:00am - 1:00pm

Key Details

Property Type Townhouse

Sub Type Townhouse

Listing Status Active

Purchase Type For Sale

Square Footage 1,987 sqft

Subdivision Governors Ranch

MLS Listing ID IRE3127773

Style Contemporary

Bedrooms 3

Full Baths 1

Half Baths 1

Three Quarter Bath 1

HOA Fees $430/mo

HOA Y/N Yes

Year Built 1981

Annual Tax Amount $2,633

Tax Year 2025

Lot Size 1,742 Sqft

Acres 0.04

Property Sub-Type Townhouse

Source ires

Property Description

Stunning top to bottom remodel in the highly desirable Red Oak Townhomes of Governors Ranch! This incredible 3-bedroom, 3-bathroom home with a professionally finished basement offers over 1,800 finished square feet of stylish living space, plus a large detached 2-car garage with private patio access. This completely remodeled home features an amazing kitchen with new shaker-style cabinetry, elegant quartz countertops, subway tile backsplash and a full suite of new stainless steel appliances, including a refrigerator, self-cleaning oven with glass cooktop, microwave, and dishwasher. All three bathrooms have been thoughtfully updated with new vanities, quartz countertops, mirrors, designer plumbing fixtures, and modern lighting. Fresh paint extends throughout the entire home, from the ceilings to the baseboards, while new carpet and beautiful luxury vinyl plank flooring on the main level provide a fresh, contemporary feel. Additional upgrades include a new furnace and central air conditioning system with a transferable warranty, as well as a new water heater. The garage has been finished with a newer insulated garage door, a newer garage door opener and new painted walls and ceiling. Designer electrical and plumbing fixtures throughout complete this move-in ready home. Enjoy the exceptional Governors Ranch lifestyle with nearby parks, trails, shopping, dining, and the Red Oak community amenities. This is truly a turnkey property that shows like a model home and will not disappoint.

Location

State CO

County Jefferson

Community Governors Ranch

Area Metro Denver

Zoning P-D

Rooms

Basement Partially Finished

Interior

Interior Features Eat-in Kitchen

Heating Forced Air

Cooling Central Air

Fireplaces Type Living Room, One

Appliance Self Cleaning Oven, Dishwasher, Refrigerator, Microwave, Disposal

Exterior

Parking Features Detached

Garage Spaces 2.0

Community Features Tennis Court(s), Pool

View Y/N No

Roof Type Other

Porch Patio

Garage Yes

Building

Lot Description Cul-De-Sac, House Faces West, Paved

Sewer Public Sewer

Water City

Architectural Style Contemporary

Level or Stories Three Or More

Structure Type Frame,Brick,Concrete

New Construction false

Schools

Elementary Schools Governor'S Ranch

Middle Schools Ken Caryl

High Schools Jefferson Dist R-1

School District Jefferson Dist R-1

Others

HOA Fee Include Trash,Snow Removal,Exterior Maintenance,Water,Insurance,Sewer

Acceptable Financing Cash, Conventional, FHA, VA

Listing Terms Cash, Conventional, FHA, VA

Virtual Tour https://www.listingsmagic.com/sps/tour-slider/index.php?property_ID=283693&ld_reg=Y

Information and Real Estate Services (IRES)
Listed by Greg Dach

Schools and Properties Nearby

Corri Mehan

Find out why customers are choosing LPT Realty to meet their real estate needs

Learn More About LPT Realty

Name
Phone*
Message

Tour the Home

9866 W Progress