




$290,000
$299,950
3.3%For more information regarding the value of a property, please contact us for a free consultation.
2 Beds
2 Baths
1,230 SqFt
SOLD DATE : 09/24/2026
Key Details
Sold Price $290,000
Property Type Townhouse
Sub Type Townhouse
Listing Status Sold
Purchase Type For Sale
Square Footage 1,230 sqft
Subdivision Silver Valley At Bear Creek
MLS Listing ID IRE1789391
Sold Date 09/24/26
Style Fixer-Upper,Contemporary
Bedrooms 2
Full Baths 1
Half Baths 1
HOA Fees $375/mo
HOA Y/N Yes
Year Built 1988
Annual Tax Amount $1,427
Tax Year 2025
Property Sub-Type Townhouse
Source ires
Property Description
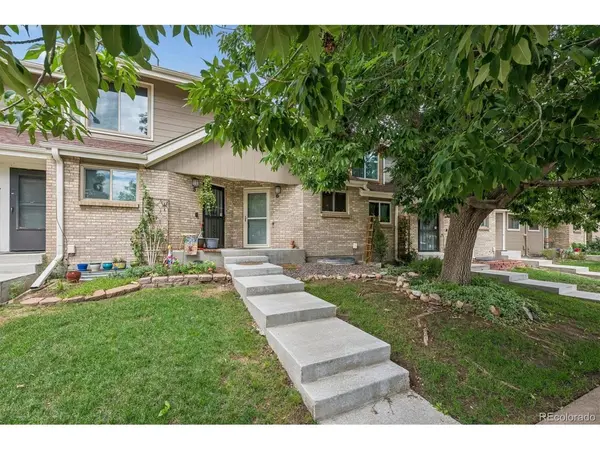
Situated in the heart of Lakewood and within minutes of Bear Creek Greenbelt, 8735 W Cornell Avenue is a 2-story townhome with endless potential. Opportunity awaits with this 2-bed, 2-bath home, with over 1,200 sq ft of living space, ready for your vision and updates. This property is perfect for investors, flippers, or buyers looking to build sweat equity. Featuring a functional floor plan with an open living and dining area, an eat-in kitchen, and a covered balcony for outdoor enjoyment. With the right improvements, this property has strong potential as a rental, flip, or affordable primary residence. Ideally located within minutes of shopping, dining, Jefferson County schools, and major roadways, this home is ready for its next chapter; all it needs is you!
Location
State CO
County Jefferson
Community Silver Valley At Bear Creek
Area Metro Denver
Direction Google Maps
Rooms
Basement Unfinished
Interior
Interior Features Eat-in Kitchen, Open Floorplan
Heating Forced Air
Cooling Central Air, Ceiling Fan(s)
Fireplaces Type Living Room, One
Appliance Dishwasher, Refrigerator, Washer, Dryer, Disposal, Fire Alarm
Exterior
Parking Features Attached
Garage Spaces 1.0
Community Features Pool
View Y/N No
Roof Type Composition
Porch Patio
Garage Yes
Building
Lot Description House Faces South, Paved
Sewer Public Sewer
Water Public
Architectural Style Fixer-Upper, Contemporary
Level or Stories Two
Structure Type Frame,Brick,Wood Siding,Concrete
New Construction false
Schools
Elementary Schools Westgate
Middle Schools Carmody
High Schools Jefferson Dist R-1
School District Jefferson Dist R-1
Others
HOA Fee Include Trash,Snow Removal,Exterior Maintenance,Water,Sewer
Acceptable Financing Cash, Conventional, FHA, VA
Listing Terms Cash, Conventional, FHA, VA
Special Listing Condition Private Owner
Read Less Info
Want to know what your home might be worth? Contact us for a FREE valuation!

Our team is ready to help you sell your home for the highest possible price ASAP

NEARBY SCHOOLS & BUSINESSES
Find out why customers are choosing LPT Realty to meet their real estate needs