




$764,000
$764,000
For more information regarding the value of a property, please contact us for a free consultation.
5 Beds
3 Baths
3,458 SqFt
SOLD DATE : 09/09/2026
Key Details
Sold Price $764,000
Property Type Single Family Home
Sub Type Single Family Residence
Listing Status Sold
Purchase Type For Sale
Square Footage 3,458 sqft
Subdivision Winter Farm
MLS Listing ID IRE1061484
Sold Date 09/09/26
Bedrooms 5
Full Baths 2
Three Quarter Bath 1
HOA Y/N No
Year Built 2018
Annual Tax Amount $4,905
Tax Year 2025
Tax Status No
Lot Size 6,534 Sqft
Acres 0.15
Property Sub-Type Single Family Residence
Source ires
Property Description
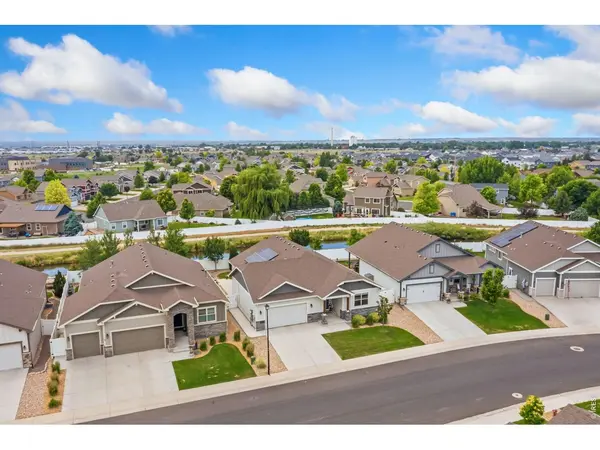
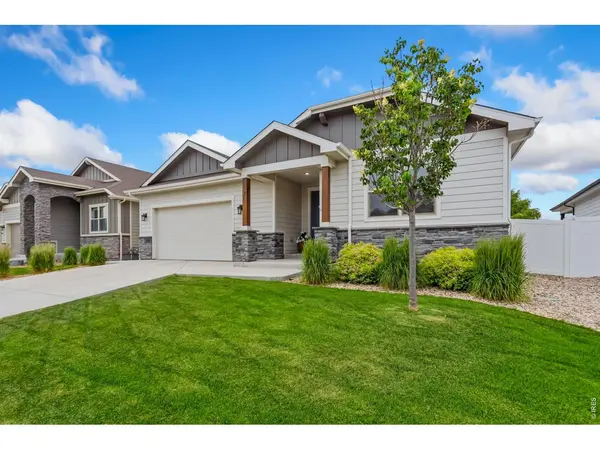
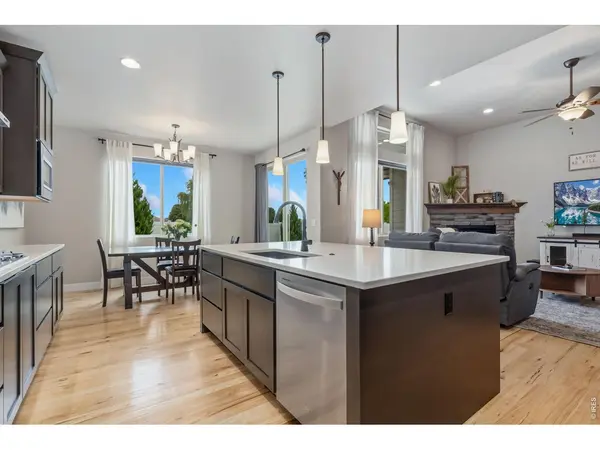
Welcome to this spectacular 5-bed, 3-bath ranch by Bridgewater Homes, backing to a serene canal and scenic walking path. Built with premium finishes, the main level boasts real hardwood floors, a gas fireplace, and a gourmet kitchen with quartz countertops, a gas stove, double ovens, a walk-in pantry, and a composite sink. Retreat to the primary suite featuring a luxury 5-piece bath and walk-in closet. The fully finished basement is an entertainer's dream with 2 bedrooms, a full bath, an impressive wet bar, a private wine cellar, surround sound, and massive storage. Outside, enjoy a covered patio with extended concrete. This energy-efficient home includes solar panels that will be fully paid off at closing (approx. $1200 in energy savings/yr)! Complete with an oversized 2-car garage that easily fits a Toyota Tundra and features pristine epoxy flooring, this home perfectly blends high-end luxury with an unbeatable location.
Location
State CO
County Weld
Community Winter Farm
Area Greeley/Weld
Zoning SFR
Rooms
Basement Full, Partially Finished
Interior
Interior Features Eat-in Kitchen, Open Floorplan, Pantry, Walk-In Closet(s), Wet Bar, Washer/Dryer Hookup, Kitchen Island, High Ceilings
Heating Forced Air, Humidity Control
Cooling Central Air, Ceiling Fan(s)
Flooring Wood
Fireplaces Type Gas
Appliance Gas Range, Double Oven, Dishwasher, Refrigerator, Microwave, Disposal, Fire Alarm
Exterior
Exterior Feature Sprinkler System, Oversized Garage
Parking Features Garage Door Opener, Attached
Garage Spaces 2.0
Fence Vinyl
Community Features Playground, Park, Trail(s)
Utilities Available Natural Gas Available, Electricity Available, Cable Available, Satellite Avail, High Speed Avail
View Y/N No
Roof Type Composition
Improvements No
Porch Patio
Garage Yes
Building
Lot Description Level, Abuts Private Open Space, Paved, Curbs, Gutters, Sidewalks
Sewer Public Sewer
Water City
Level or Stories One
Structure Type Frame,Stone
New Construction false
Schools
Elementary Schools Hollister Lake
Middle Schools Severance
High Schools Weld Re-4
School District Weld Re-4
Others
Acceptable Financing Cash, Conventional, FHA, VA
Listing Terms Cash, Conventional, FHA, VA
Special Listing Condition Private Owner
Read Less Info
Want to know what your home might be worth? Contact us for a FREE valuation!

Our team is ready to help you sell your home for the highest possible price ASAP

NEARBY SCHOOLS & BUSINESSES
Find out why customers are choosing LPT Realty to meet their real estate needs