




3 Beds
3 Baths
1,871 SqFt
3 Beds
3 Baths
1,871 SqFt
Open House
Sat Oct 03, 10:00am - 12:00pm
Key Details
Property Type Condo
Sub Type Condominium
Listing Status Active
Purchase Type For Sale
Square Footage 1,871 sqft
Subdivision Garrison Lakes
MLS Listing ID IRE4756086
Style Contemporary
Bedrooms 3
Full Baths 2
Half Baths 1
HOA Fees $522/mo
HOA Y/N Yes
Year Built 2007
Annual Tax Amount $3,987
Tax Year 2025
Property Sub-Type Condominium
Source ires
Property Description
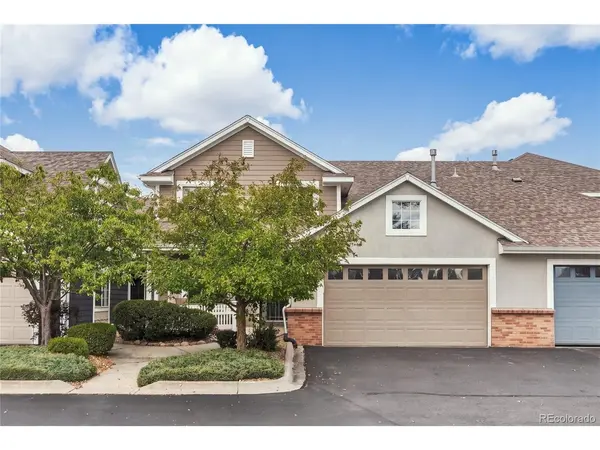
Vaulted ceilings, wood floors and plenty of natural light create a bright and open feel throughout the home. The living room features soaring ceilings and a cozy gas fireplace, making it the perfect place to relax or gather. Just off the living space, custom built-in bookcases add character and create a flexible area that could be used for additional dining, a cozy reading nook or whatever fits your lifestyle.
The main level features a third bedroom, perfect for a home office, guest room, or flexible space to fit your needs. Upstairs, an expansive loft overlooks the living room below and offers even more versatility-ideal for a workout area, playroom, second living space, or cozy retreat.
The attached two-car garage is wired for an EV charger and provides plenty of additional storage. Outside, enjoy the covered patio, perfect for relaxing or entertaining during Colorado's warmer months.
Located close to Garrison Lake, nearby parks and trails, with easy access to I-70, this home offers a great combination of space, comfort and convenience!
Location
State CO
County Jefferson
Community Garrison Lakes
Area Metro Denver
Rooms
Basement Slab
Interior
Interior Features Eat-in Kitchen, Cathedral Ceiling(s), Open Floorplan, Pantry, Walk-In Closet(s)
Heating Forced Air
Cooling Central Air, Ceiling Fan(s)
Fireplaces Type Gas, Living Room, One
Appliance Dishwasher, Refrigerator, Washer, Dryer, Microwave, Disposal, Fire Alarm
Exterior
Parking Features Attached
Garage Spaces 2.0
Utilities Available Natural Gas Available, Electricity Available
View Y/N No
Roof Type Composition
Porch Patio
Garage Yes
Building
Lot Description Paved
Sewer Public Sewer
Water Public
Architectural Style Contemporary
Level or Stories Two
Structure Type Frame,Wood Siding
New Construction false
Schools
Elementary Schools Arvada K-8
Middle Schools Arvada K-8
High Schools Jefferson Dist R-1
School District Jefferson Dist R-1
Others
HOA Fee Include Trash,Snow Removal,Exterior Maintenance,Water,Insurance,Sewer
Acceptable Financing Cash, Conventional, FHA, VA
Listing Terms Cash, Conventional, FHA, VA
Special Listing Condition Private Owner

Schools and Properties Nearby
Find out why customers are choosing LPT Realty to meet their real estate needs