




5 Beds
4 Baths
3,681 SqFt
5 Beds
4 Baths
3,681 SqFt
Open House
Sat Oct 03, 11:00am - 2:00pm
Sun Oct 04, 11:00am - 2:00pm
Key Details
Property Type Single Family Home
Sub Type Single Family Residence
Listing Status Active
Purchase Type For Sale
Square Footage 3,681 sqft
Subdivision Mansion Place/Highlands Ranch
MLS Listing ID IRE7701625
Bedrooms 5
Full Baths 3
HOA Fees $174/qua
HOA Y/N Yes
Year Built 1996
Annual Tax Amount $5,475
Tax Year 2025
Lot Size 8,712 Sqft
Acres 0.2
Property Sub-Type Single Family Residence
Source ires
Property Description
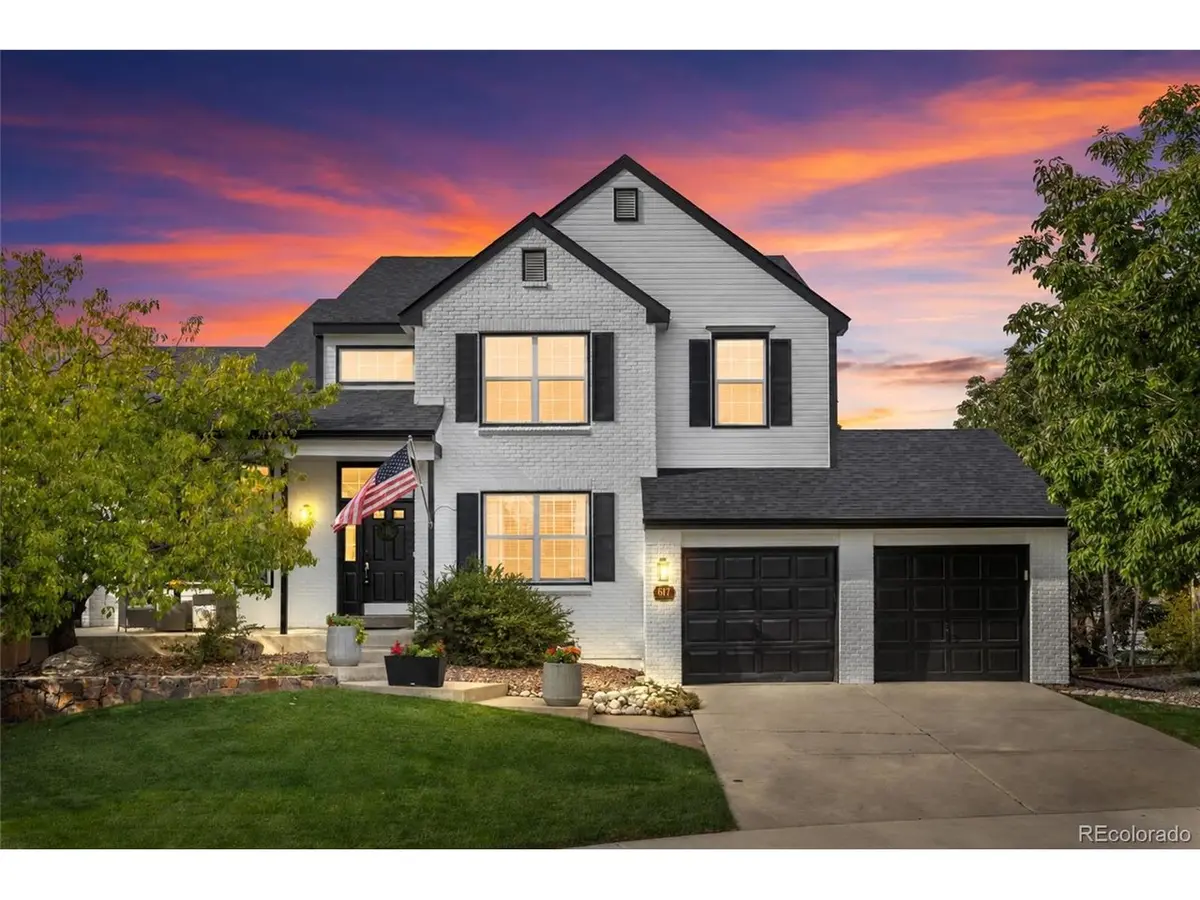
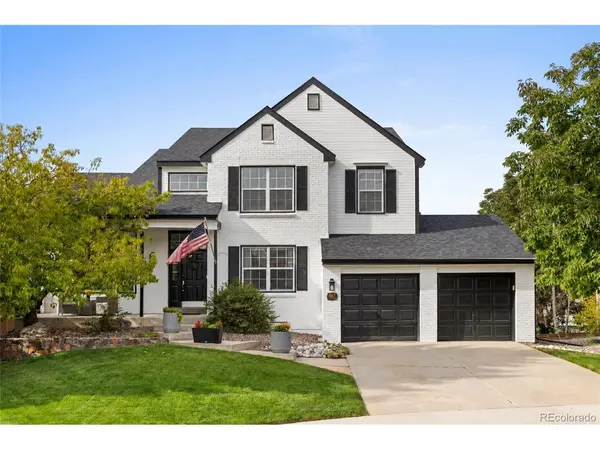
Inside, you'll find a thoughtfully updated home with plenty of room for everyday living and entertaining. The kitchen has been completely redesigned with painted cabinets, all new appliances, quartz countertops and a coordinating backsplash. Additional improvements include a new deck, updated vanity in the Jack-and-Jill bathroom, exterior siding repairs and paint, and a beautifully finished walk-out basement completed in 2023.
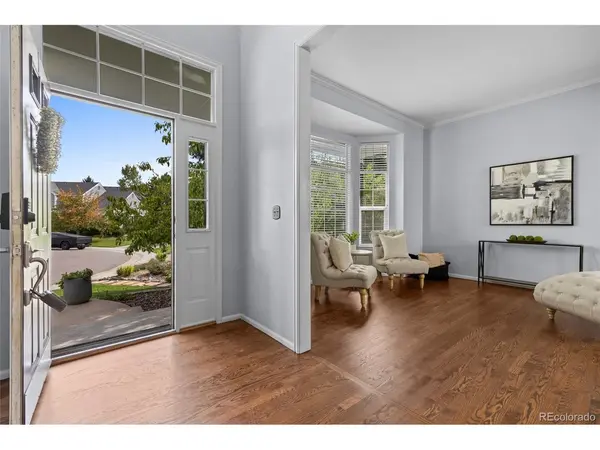
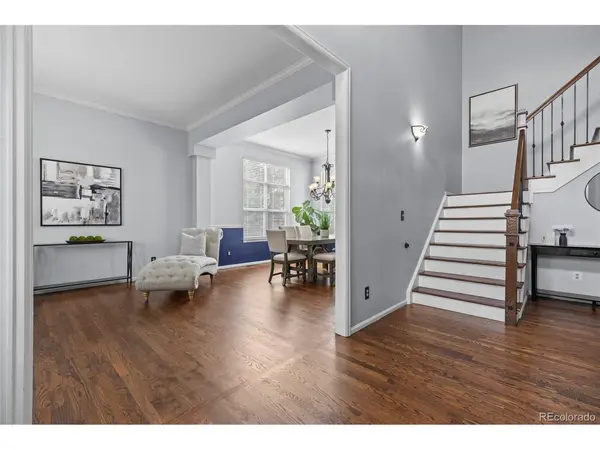
The functional floor plan offers abundant natural light and flexible spaces to fit the way you live. The main-floor bedroom is ideal as a home office, guest room or additional living space. Downstairs, the spacious finished walk-out basement provides even more room to relax and entertain, complete with a bedroom, bathroom and plenty of additional storage.
Step outside and you'll discover what may become your favorite part of the home. The large, fully fenced backyard offers privacy, a dedicated gardening area and plenty of space to enjoy the outdoors. The included playset adds even more versatility for outdoor fun.
The quiet cul-de-sac setting creates a wonderful place to gather with neighbors, while the home's location keeps you close to everything that makes Highlands Ranch such a desirable place to live. Enjoy miles of trails and open space, parks, pools and recreation centers, along with nearby schools and shopping. Easy access to C-470 makes commuting to the DTC or I-25 convenient, while the mountains are just a short drive west.
If you've been looking for a home with thoughtful updates, flexible living spaces, a spacious backyard and a location that truly offers the best of Highlands Ranch, this one is worth seeing.
Location
State CO
County Douglas
Community Mansion Place/Highlands Ranch
Area Metro Denver
Zoning PDU
Direction GPS
Rooms
Family Room 1
Basement Partially Finished, Walk-Out Access
Interior
Interior Features Pantry, Bay or Bow Window, Walk-In Closet(s), Jack & Jill Bathroom, Kitchen Island
Heating Forced Air
Cooling Central Air, Ceiling Fan(s)
Fireplaces Type Family Room
Appliance Double Oven, Dishwasher, Refrigerator, Dryer, Microwave, Disposal, Fire Alarm
Exterior
Exterior Feature Sprinkler System
Parking Features Attached
Garage Spaces 2.0
Fence Fenced
Community Features Tennis Court(s), Hot Tub, Pool, Playground, Fitness Center, Park, Trail(s)
View Y/N Yes
View Mountain(s), City
Roof Type Composition
Porch Patio, Deck
Garage Yes
Building
Lot Description Cul-De-Sac, House/Lot Faces SE, Paved
Sewer Public Sewer
Water Public
Level or Stories Two
Structure Type Frame,Brick,Wood Siding
New Construction false
Schools
Elementary Schools Bear Canyon
Middle Schools Mountain Ridge
High Schools Douglas County Re-1
School District Douglas County Re-1
Others
Acceptable Financing Cash, Conventional, FHA, VA
Listing Terms Cash, Conventional, FHA, VA
Special Listing Condition Private Owner
Virtual Tour https://player.vimeo.com/video/1231686757?byline=0&title=0&owner=0&name=0&logos=0&profile=0&profilepicture=0&vimeologo=0&portrait=0

Schools and Properties Nearby
Find out why customers are choosing LPT Realty to meet their real estate needs