
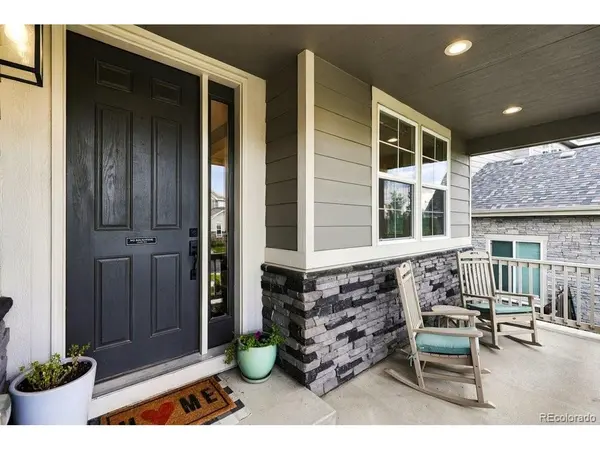
12980 Reata Ridge, Parker, CO 80134
REQUEST A TOUR If you would like to see this home without being there in person, select the "Virtual Tour" option and your agent will contact you to discuss available opportunities.
In-PersonVirtual Tour
$ 1,050,000
Est. payment | /mo

6 Beds

5 Baths

5,684 SqFt


$ 1,050,000
Est. payment | /mo

6 Beds

5 Baths

5,684 SqFt

Open House

Sat Oct 03, 11:00am - 2:00pm

Sun Oct 04, 11:00am - 2:00pm

Key Details

Property Type Single Family Home

Sub Type Single Family Residence

Listing Status Active

Purchase Type For Sale

Square Footage 5,684 sqft

Subdivision Reata Ridge Village

MLS Listing ID IRE1568797

Bedrooms 6

Full Baths 2

Three Quarter Bath 3

HOA Fees $112/mo

HOA Y/N Yes

Year Built 2019

Annual Tax Amount $9,804

Tax Year 2025

Lot Size 8,276 Sqft

Acres 0.19

Property Sub-Type Single Family Residence

Source ires

Property Description

Crafted with semi-custom finishes, this 2019 residence blends 5,684 square feet of elevated living with Front Range beauty. Tucked in a quiet, private drive-in/drive-out enclave with no through-traffic, the home occupies a rare lot backing to pristine open space, greeting mornings with sunrises over rolling hills and evening mountain views from the front porch. Wide-plank floors and natural light flow through an expansive open layout, anchored by a chef's kitchen showcasing crisp white cabinetry to the ceiling, a contrasting central island, quartz countertops, modern pendant lighting, a walk-in pantry, and a butler's pantry. The adjoining great room features a floor-to-ceiling tiled fireplace and transitions outside via a panoramic multi-slide door to an extended covered deck and fire pit overlooking nature. Here, the owners found their favorite part of living in the home: watching abundant local wildlife wander through the open space just beyond the property line. The main level is designed for everyday ease, featuring a quiet guest bedroom, full bath access, a mudroom, and a laundry room off the 3-car garage. Upstairs, an open loft with a deep navy accent wall provides a relaxed retreat alongside generous bedrooms with walk-in closets. The primary suite offers a tray ceiling and views across the prairie, opening through a custom chevron barn door to a spa-inspired bath with a soaking tub, glass-enclosed shower, and dual-sink vanity. The fully finished walk-out basement is an entertainer's destination, featuring a pub-style wet bar with open wood shelving and beverage refrigeration, pre-wired surround sound, a dedicated home gym with athletic flooring and mirrored walls, and walk-out access to a sheltered lower patio. Complete with zoned HVAC, a humidifier, a water softener, and whole-home water filtration, this home offers comfort with quick access to local trails, great Douglas County schools, and the dining and shops of Parker and Castle Rock.

Location

State CO

County Douglas

Community Reata Ridge Village

Area Metro Denver

Rooms

Basement Full, Partially Finished, Walk-Out Access, Daylight, Built-In Radon, Sump Pump

Interior

Interior Features Eat-in Kitchen, Open Floorplan, Pantry, Walk-In Closet(s), Wet Bar, Kitchen Island

Heating Forced Air, Humidity Control

Cooling Central Air, Ceiling Fan(s)

Fireplaces Type Two or More, Gas, Living Room, Basement

Appliance Double Oven, Dishwasher, Refrigerator, Bar Fridge, Washer, Dryer, Microwave, Water Softener Owned, Water Purifier Owned, Disposal

Exterior

Exterior Feature Sprinkler System, Oversized Garage

Parking Features Attached

Garage Spaces 3.0

Fence Fenced

Community Features Playground, Fitness Center, Park

Utilities Available Natural Gas Available, Electricity Available, Cable Available

View Y/N Yes

View Mountain(s), Plains View

Roof Type Composition

Porch Patio, Deck

Garage Yes

Building

Lot Description Abuts Public Open Space, House/Lot Faces NW, Paved

Sewer Public Sewer

Water Public

Level or Stories Two

Structure Type Frame,Composition

New Construction false

Schools

Elementary Schools Northeast

Middle Schools Sagewood

High Schools Douglas County Re-1

School District Douglas County Re-1

Others

HOA Fee Include Trash

Acceptable Financing Cash, Conventional, FHA, VA

Listing Terms Cash, Conventional, FHA, VA

Special Listing Condition Private Owner

Virtual Tour https://listings.bookinhouse.com/12980reataridgedr

Information and Real Estate Services (IRES)
Listed by Chad Hines

Schools and Properties Nearby

Corri Mehan

Find out why customers are choosing LPT Realty to meet their real estate needs

Learn More About LPT Realty

Name
Phone*
Message

Tour the Home

12980 Reata Ridge