
9692 Sun Meadow, Highlands Ranch, CO 80129
REQUEST A TOUR If you would like to see this home without being there in person, select the "Virtual Tour" option and your agent will contact you to discuss available opportunities.
In-PersonVirtual Tour
$ 625,000
Est. payment | /mo

3 Beds

3 Baths

2,197 SqFt


$ 625,000
Est. payment | /mo

3 Beds

3 Baths

2,197 SqFt

Open House

Sun Oct 04, 1:00pm - 3:00pm

Key Details

Property Type Single Family Home

Sub Type Single Family Residence

Listing Status Active

Purchase Type For Sale

Square Footage 2,197 sqft

Subdivision Highlands Ranch

MLS Listing ID IRE2587635

Bedrooms 3

Full Baths 2

Half Baths 1

HOA Fees $174/qua

HOA Y/N Yes

Year Built 1998

Annual Tax Amount $3,993

Tax Year 2025

Lot Size 5,662 Sqft

Acres 0.13

Property Sub-Type Single Family Residence

Source ires

Property Description

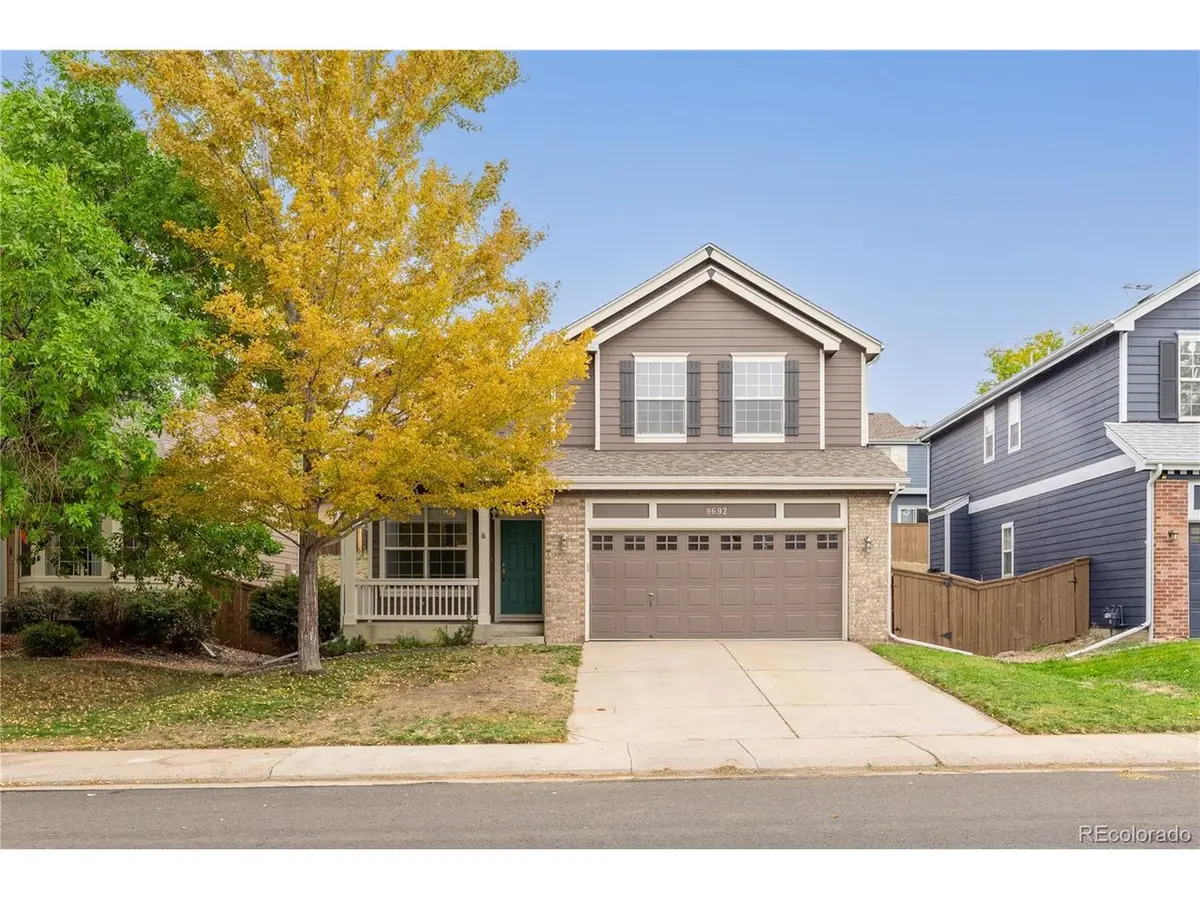
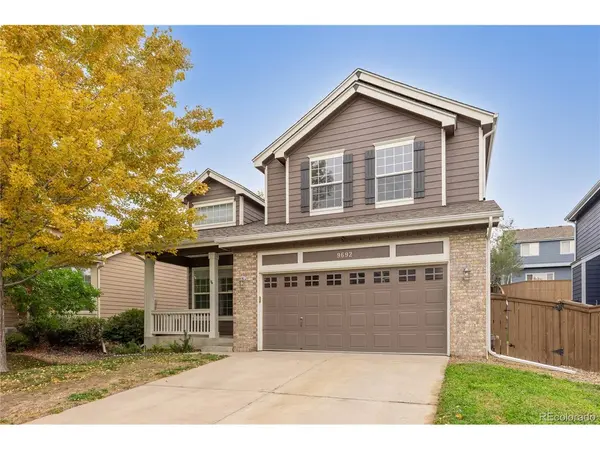
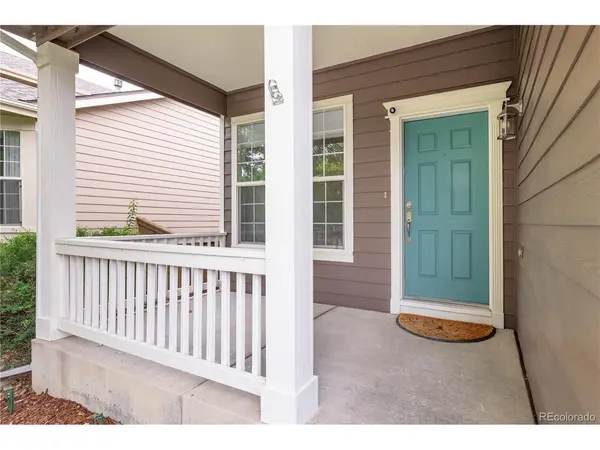
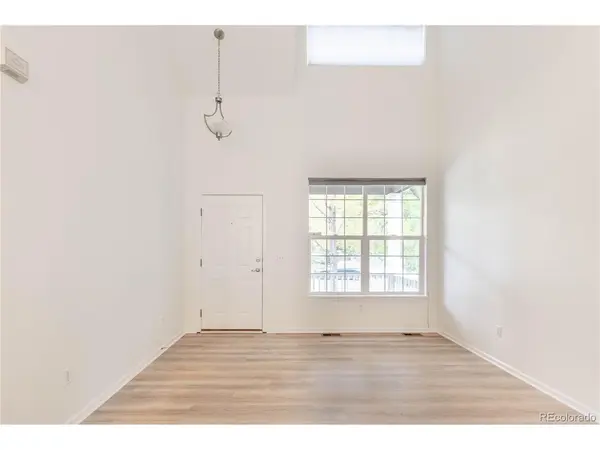
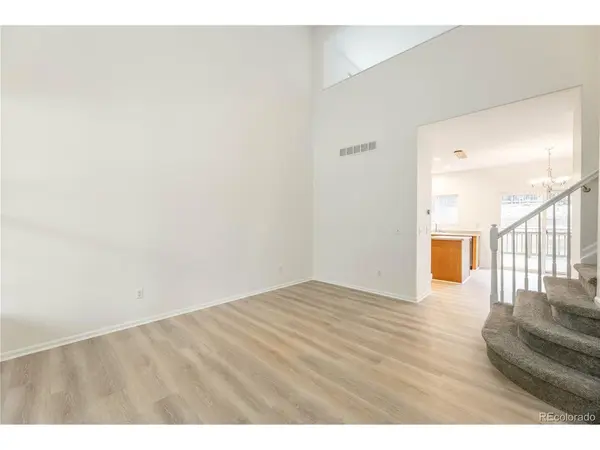
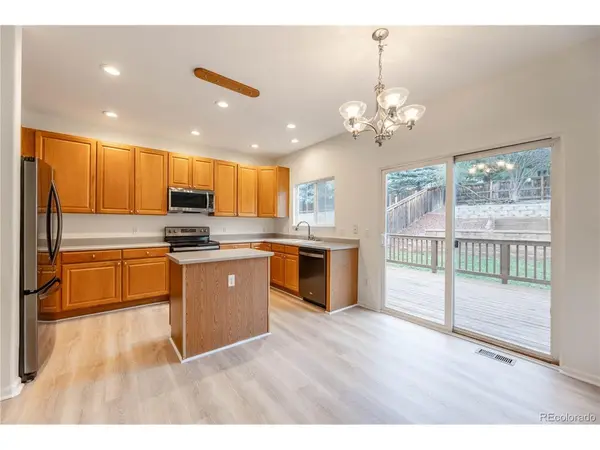
Updated Highlands Ranch home with major recent improvements already completed, offering a fresh, move-in-ready interior and access to everything that makes Highlands Ranch such a desirable place to live. Brand-new interior paint, carpet and luxury vinyl plank flooring were just completed, along with updated lighting and an updated powder-room vanity. The roof and exterior paint were completed in May 2025, and more than $2,000 in HVAC service and repairs were completed just prior to listing. The main level features an open layout with soaring ceilings, a bright living room, eat-in kitchen with island and stainless steel appliances, and a spacious family room centered around a gas fireplace. Upstairs, the primary suite includes a five-piece bath, dual vanity, soaking tub, walk-in shower and walk-in closet, while two additional bedrooms share a full bath and the flexible loft offers space for an office, playroom, second living area or potential fourth bedroom. The unfinished basement adds valuable future potential with egress windows and rough-in plumbing. Outside, enjoy a fully fenced, landscaped yard, covered deck, front porch and attached two-car garage. Solar panels will be paid off in full at closing, leaving no solar loan for the buyer to assume. Located in Westridge Knolls, the home is within walking distance of Golden Ridge Elementary School, with Ranch View Middle School and ThunderRidge High School also serving the area. Residents enjoy the broader Highlands Ranch lifestyle, including extensive parks and open space, miles of trails, multiple recreation centers, indoor and outdoor pools, fitness facilities, sports courts, playgrounds and year-round community amenities. Shopping, dining, everyday services and entertainment are all close by, while convenient access to C-470 makes it easy to reach the Denver Tech Center, Chatfield State Park, the foothills and the greater Denver metro area.

Location

State CO

County Douglas

Community Highlands Ranch

Area Metro Denver

Zoning PDU

Direction From C-470, exit 18 onto Lucent Blvd, continue onto Kendrick Castillo Way, turn right onto Westridge Knolls Ave, turn left onto W Laurenwood Ln, turn right onto S Sun Meadow St, destination will be on the left.

Rooms

Family Room 1

Basement Unfinished

Interior

Interior Features Eat-in Kitchen, Open Floorplan, Pantry, Walk-In Closet(s), Kitchen Island

Heating Forced Air

Cooling Central Air, Ceiling Fan(s)

Fireplaces Type Gas, Family Room, One

Appliance Dishwasher, Refrigerator, Washer, Dryer, Microwave, Disposal, Fire Alarm

Exterior

Exterior Feature Sprinkler System

Parking Features Attached

Garage Spaces 2.0

Fence Fenced

Community Features Clubhouse, Tennis Court(s), Hot Tub, Pool, Playground, Fitness Center, Park, Trail(s)

Utilities Available Natural Gas Available, Electricity Available

View Y/N No

Roof Type Composition

Porch Patio, Deck

Garage Yes

Building

Lot Description Level, Paved

Sewer Public Sewer

Water Public

Level or Stories Two

Structure Type Brick,Wood Siding,Concrete

New Construction false

Schools

Elementary Schools Saddle Ranch

Middle Schools Ranch View

High Schools Douglas County Re-1

School District Douglas County Re-1

Others

HOA Fee Include Trash

Acceptable Financing Cash, Conventional, FHA, VA

Listing Terms Cash, Conventional, FHA, VA

Special Listing Condition Private Owner

Virtual Tour https://visithome.ai/XjDUHigd9KE6Yq4zxHp3LK?mu=ft

Information and Real Estate Services (IRES)
Listed by The Thayer Group

Schools and Properties Nearby

Corri Mehan

Find out why customers are choosing LPT Realty to meet their real estate needs

Learn More About LPT Realty

Name
Phone*
Message

Tour the Home

9692 Sun Meadow