




4 Beds
5 Baths
4,410 SqFt
4 Beds
5 Baths
4,410 SqFt
Key Details
Property Type Single Family Home
Sub Type Single Family Residence
Listing Status Coming Soon
Purchase Type For Sale
Square Footage 4,410 sqft
Subdivision Compass
MLS Listing ID IRE7319268
Bedrooms 4
Full Baths 3
Half Baths 1
Three Quarter Bath 1
HOA Fees $80/mo
HOA Y/N Yes
Year Built 2019
Annual Tax Amount $9,573
Tax Year 2025
Lot Size 6,534 Sqft
Acres 0.15
Property Sub-Type Single Family Residence
Source ires
Property Description
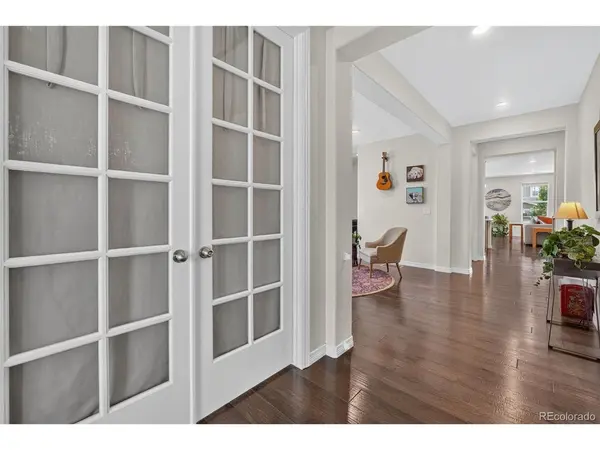
Picture a Saturday morning. Coffee in the gourmet kitchen with GE stainless steel appliances, and someone is already out on the covered veranda that wraps around the house. It gives you a spot for every mood: a quiet morning corner for one person, a shady afternoon corner for another, a long evening with friends. Upstairs, the loft gives the kids a place to spread out and gives you a place to hear yourself think. Wherever you land in this house, you have room.
Now picture a busy weekday. Two upstairs bedrooms have their own sinks, with a private door to the shared shower and toilet, Jack and Jill style. The primary suite has a corner soaking tub in the five-piece bath, which is the end-of-day relaxation you've been picturing. Out-of-town guests get their own space, and so does anyone working from home.
Downstairs, the finished basement has a durable epoxy floor, quartz countertops, and a wet bar with plenty of counter space, a music room, a secret space under the stairs -- think meditation, kids sleepover, extra storage. Game nights, football Sundays, and birthday parties all have a home here.
The peace of mind is built in too. The roof was replaced in 2023 with a Class 4 roof, which can mean savings on your homeowners insurance.
Step out the front door and you're on the neighborhood trails, with bocce courts and playgrounds close by. The trail system stretches west toward Thomas Reservoir, and a 10 acre neighborhood park is planned for Compass. Downtown Erie is 2 miles away for dinner at 24 Carrot Bistro or a morning at Luciles, and Boulder, Denver, and DIA are all a quick drive. You get Boulder Valley School District and an $80 a month HOA.
If you've been asking yourself where you can finally stop compromising, come see 788 Byrd Dr. We'd love to show you around.
Location
State CO
County Boulder
Community Compass
Area Suburban Plains
Rooms
Family Room 1
Basement Partially Finished, Built-In Radon
Interior
Interior Features Eat-in Kitchen, Open Floorplan, Pantry, Walk-In Closet(s), Jack & Jill Bathroom, Kitchen Island
Heating Forced Air, Humidity Control
Cooling Central Air, Ceiling Fan(s)
Fireplaces Type Gas, Family Room, One
Appliance Dishwasher, Refrigerator, Washer, Dryer, Microwave, Disposal, Fire Alarm
Exterior
Parking Features Attached
Garage Spaces 3.0
Fence Fenced
Community Features Playground, Park, Trail(s)
View Y/N No
Roof Type Composition,Fiberglass
Porch Patio
Garage Yes
Building
Sewer Public Sewer
Water Public
Level or Stories Two
Structure Type Frame
New Construction false
Schools
Elementary Schools Meadowlark
Middle Schools Meadowlark
High Schools Boulder Valley Dist Re2
School District Boulder Valley Dist Re2
Others
HOA Fee Include Trash
Acceptable Financing Cash, Conventional, FHA, 1031 Exchange
Listing Terms Cash, Conventional, FHA, 1031 Exchange
Special Listing Condition Private Owner
Virtual Tour https://www.zillow.com/view-imx/251d53cd-20fc-4e36-a119-41bfe2cc77e4?setAttribution=mls&wl=true&initialViewType=pano

Schools and Properties Nearby
Find out why customers are choosing LPT Realty to meet their real estate needs