





4 Beds
2 Baths
1,736 SqFt
4 Beds
2 Baths
1,736 SqFt
Key Details
Property Type Single Family Home
Sub Type Single Family Residence
Listing Status Active
Purchase Type For Sale
Square Footage 1,736 sqft
Subdivision Kingsborough Knolls
MLS Listing ID IRE4740033
Bedrooms 4
Full Baths 1
Three Quarter Bath 1
HOA Y/N No
Year Built 1979
Annual Tax Amount $3,311
Tax Year 2025
Lot Size 7,405 Sqft
Acres 0.17
Property Sub-Type Single Family Residence
Source ires
Property Description
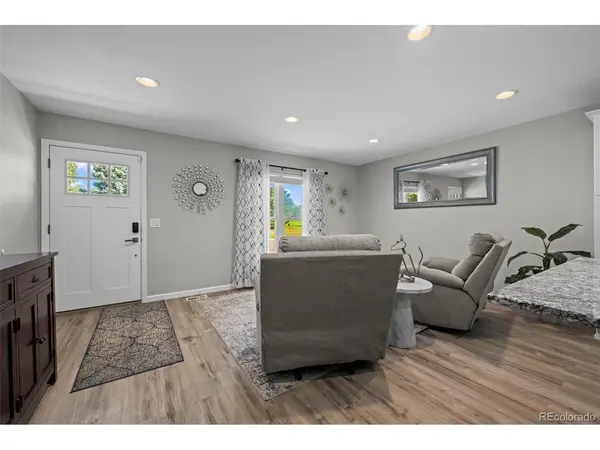
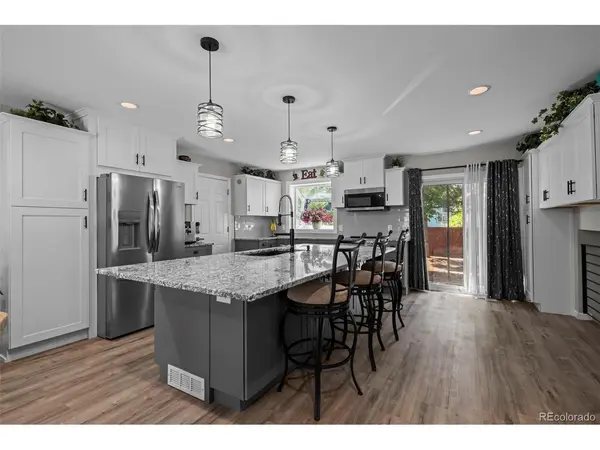
The original floor plan was modernized from closed-off and dark to open, bright, and connected. A wall came down, the kitchen opened up, and a big island now anchors the space where life happens.
Out back, the privacy-fenced yard is ready for whatever you dream up: garden, fire pit, grass for the dog, or summer nights outside.
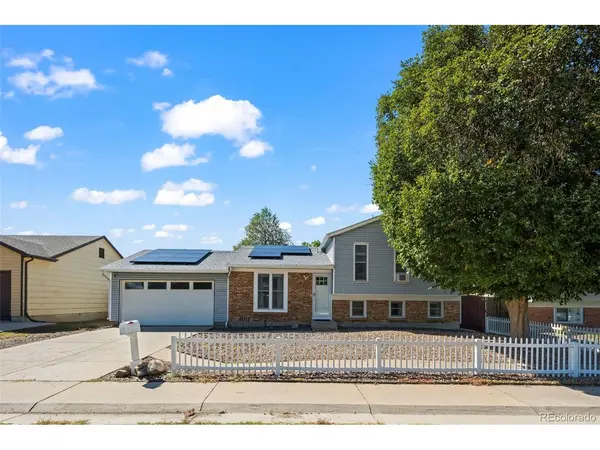
And as if all that weren't enough: a 2-car garage, no HOA, new furnace, newer windows and slider, central air, and solar.
Location
State CO
County Arapahoe
Community Kingsborough Knolls
Area Metro Denver
Rooms
Family Room 1
Basement Crawl Space, Slab
Interior
Interior Features Open Floorplan, Pantry, Walk-In Closet(s), Kitchen Island
Heating Forced Air
Cooling Central Air, Ceiling Fan(s)
Fireplaces Type Gas Log, Family Room, One
Appliance Dishwasher, Refrigerator, Washer, Dryer, Microwave, Disposal, Fire Alarm
Exterior
Parking Features Attached
Garage Spaces 2.0
Fence Fenced, Dog Run/Kennel
Utilities Available Electricity Available, Cable Available
View Y/N No
Roof Type Composition
Porch Patio
Garage Yes
Building
Lot Description Level, Abuts Public Open Space, House Faces East, Xeriscape, Paved, Gutters
Sewer Public Sewer
Water Public
Level or Stories Tri-Level
Structure Type Frame,Brick,Vinyl Siding
New Construction false
Schools
Elementary Schools Iowa
Middle Schools Mrachek
High Schools Adams-Arapahoe 28J
School District Adams-Arapahoe 28J
Others
Acceptable Financing Cash, Conventional, FHA, VA
Listing Terms Cash, Conventional, FHA, VA
Special Listing Condition Private Owner

Schools and Properties Nearby
Find out why customers are choosing LPT Realty to meet their real estate needs