



4 Beds
3 Baths
2,085 SqFt
4 Beds
3 Baths
2,085 SqFt
Open House
Sat Sep 19, 11:00am - 1:00pm
Sun Sep 20, 11:00am - 1:00pm
Key Details
Property Type Single Family Home
Sub Type Single Family Residence
Listing Status Active
Purchase Type For Sale
Square Footage 2,085 sqft
Subdivision Lake Arbor
MLS Listing ID IRE5956645
Bedrooms 4
Full Baths 2
Three Quarter Bath 1
HOA Y/N No
Year Built 1970
Annual Tax Amount $4,020
Tax Year 2025
Lot Size 10,454 Sqft
Acres 0.24
Property Sub-Type Single Family Residence
Source ires
Property Description
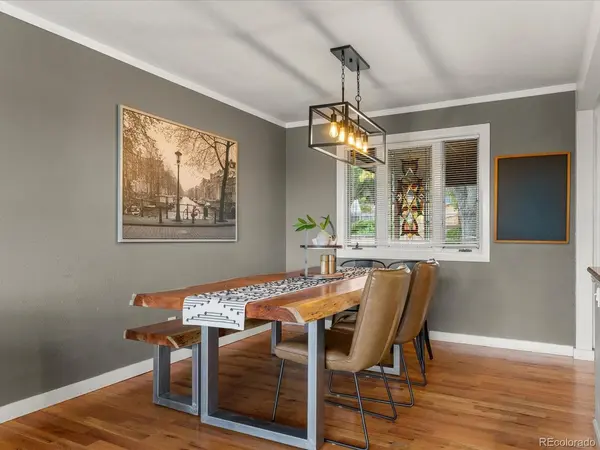
The multi-level layout creates natural separation between gathering areas and private spaces, helping busy routines coexist with quieter moments. Settle into the living area for conversation, movie nights, or an afternoon devoted to doing absolutely nothing. The kitchen keeps meals connected to the household flow, while three bathrooms make overlapping schedules considerably less dramatic. Central cooling supports comfort through warmer Colorado weather.
Four bedrooms open up a wide range of possibilities. Designate the primary bedroom as your personal retreat, then tailor the others for household members, guests, remote work, exercise, or creative projects. One room might even become the organized hobby space your closets have been requesting. A garage provides sheltered parking plus useful room for gear, tools, and seasonal storage.
Daily essentials are conveniently close. Safeway is nearby for groceries, and bus service at Wadsworth Boulevard and West 80th Avenue offers a local transportation option. Pomona Junior and Senior High School is located in the surrounding area, while Emil J. Schneider Park provides green space for outdoor recreation and fresh-air breaks.
Bring your plans and explore how this versatile Arvada house can support them-book a private tour and experience the layout firsthand.
Location
State CO
County Jefferson
Community Lake Arbor
Area Metro Denver
Rooms
Family Room 1
Basement Partially Finished, Built-In Radon, Radon Test Available
Interior
Interior Features Open Floorplan, Kitchen Island
Heating Electronic Air Filter
Cooling Central Air, Ceiling Fan(s)
Fireplaces Type Basement, One
Appliance Self Cleaning Oven, Dishwasher, Refrigerator, Washer, Dryer, Microwave, Disposal, Fire Alarm
Exterior
Exterior Feature Sprinkler System
Parking Features Attached
Garage Spaces 2.0
Fence Fenced
Utilities Available Electricity Available, Cable Available
View Y/N Yes
View Water
Roof Type Other
Porch Patio, Deck
Garage Yes
Building
Lot Description Outbuildings, Gutters
Sewer Public Sewer
Water City
Level or Stories Bi-Level
Structure Type Brick,Cedar
New Construction false
Schools
Elementary Schools Little
Middle Schools Pomona
High Schools Jefferson Dist R-1
School District Jefferson Dist R-1
Others
Acceptable Financing Cash, Conventional, FHA, VA
Listing Terms Cash, Conventional, FHA, VA
Special Listing Condition Private Owner
Virtual Tour https://www.zillow.com/view-imx/a4ca2b6c-e8f9-43e2-9866-efd560fc6f27?setAttribution=mls&wl=true&initialViewType=pano

Schools and Properties Nearby
Find out why customers are choosing LPT Realty to meet their real estate needs