
586 S Olive, Denver, CO 80224
REQUEST A TOUR If you would like to see this home without being there in person, select the "Virtual Tour" option and your agent will contact you to discuss available opportunities.
In-PersonVirtual Tour
$ 625,000
Est. payment | /mo

3 Beds

3 Baths

3,179 SqFt


$ 625,000
Est. payment | /mo

3 Beds

3 Baths

3,179 SqFt

Key Details

Property Type Single Family Home

Sub Type Single Family Residence

Listing Status Active

Purchase Type For Sale

Square Footage 3,179 sqft

Subdivision Winston Downs Second Filing

MLS Listing ID IRE5166956

Bedrooms 3

Full Baths 3

HOA Y/N No

Year Built 1961

Annual Tax Amount $3,801

Tax Year 2025

Lot Size 10,018 Sqft

Acres 0.23

Property Sub-Type Single Family Residence

Source ires

Property Description

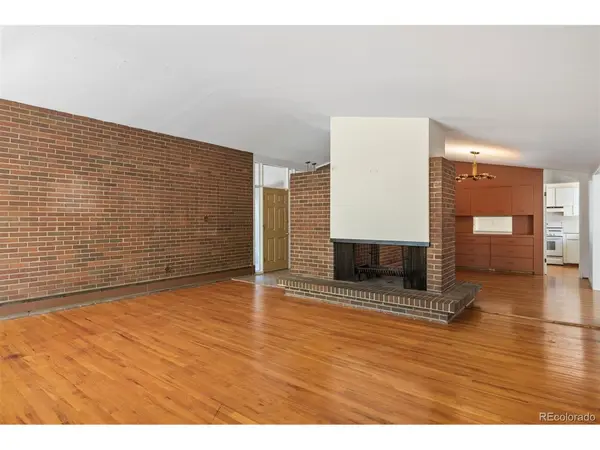
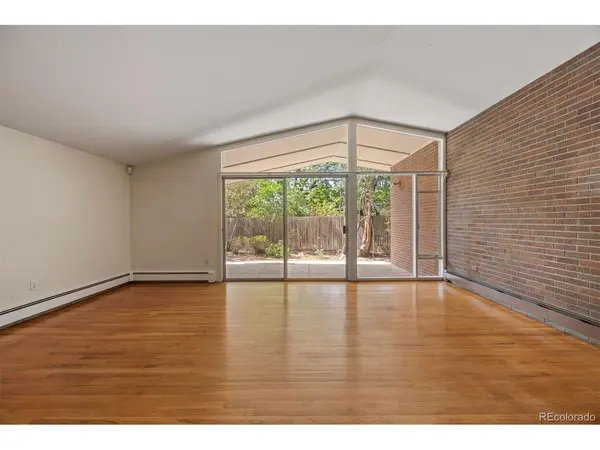
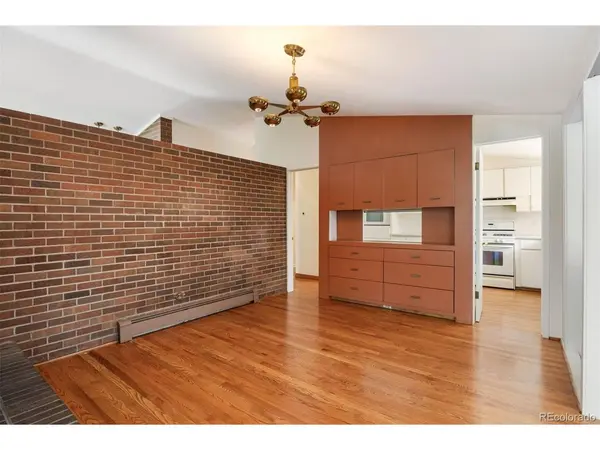
One of the most charming and unique homes in coveted Winston Downs, close to Lowry, Cherry Creek North, schools, shops, parks and trails. Not just an investor special, but an investor dream. So much character and charm throughout. First time on the market in more than 50 years. The hardwood floors feel brand new after having been covered for decades. Marvel at the two-sided fire place, walls of glass, classic wood paneling, sauna, brick interior walls and unbelievable covered outdoor patio space. And did someone say sunken fireplace conversation pit in the family room?! Check. The main floor boasts 3 beds, 2 baths, an expanded primary, and a super swank addition off the dining room that opens to the back patio. Basement has 1B/1b, a large family room, sauna, and storage. Enjoy a large 2 car garage and a clean, prime 10,000 SF lot on a quiet block. Owner occupy and tailor finishes as you go, or refinish to resell. This is not your ordinary 60s ranch.

Location

State CO

County Denver

Community Winston Downs Second Filing

Area Metro Denver

Zoning S-SU-F

Rooms

Basement Partially Finished, Slab

Interior

Interior Features Sauna

Heating Hot Water

Cooling Wall/Window Unit(s)

Fireplaces Type Two or More

Appliance Dishwasher, Refrigerator, Microwave, Disposal

Exterior

Parking Features Attached

Garage Spaces 2.0

Utilities Available Electricity Available

View Y/N No

Roof Type Composition

Garage Yes

Building

Lot Description Level, House/Lot Faces NW, Paved

Sewer Public Sewer

Water City

Level or Stories One

Structure Type Brick

New Construction false

Schools

Elementary Schools Denver Green

Middle Schools Denver Green

High Schools Denver District 1

School District Denver District 1

Others

Acceptable Financing Cash, Conventional

Listing Terms Cash, Conventional

Special Listing Condition Private Owner

Virtual Tour https://homes.livsothebysrealty.com/586southoliveway

Information and Real Estate Services (IRES)
Listed by Amie Mackenzie

Schools and Properties Nearby

Corri Mehan

Find out why customers are choosing LPT Realty to meet their real estate needs

Learn More About LPT Realty

Name
Phone*
Message

Tour the Home

586 S Olive