


4 Beds
4 Baths
5,445 SqFt
4 Beds
4 Baths
5,445 SqFt
Open House
Sat Sep 26, 11:00am - 1:00pm
Sat Sep 26, 12:00pm - 2:00pm
Key Details
Property Type Single Family Home
Sub Type Single Family Residence
Listing Status Active
Purchase Type For Sale
Square Footage 5,445 sqft
Subdivision Washington Park
MLS Listing ID IRE8075209
Bedrooms 4
Full Baths 3
Half Baths 1
HOA Y/N No
Year Built 2002
Annual Tax Amount $13,689
Tax Year 2025
Lot Size 6,098 Sqft
Acres 0.14
Property Sub-Type Single Family Residence
Source ires
Property Description
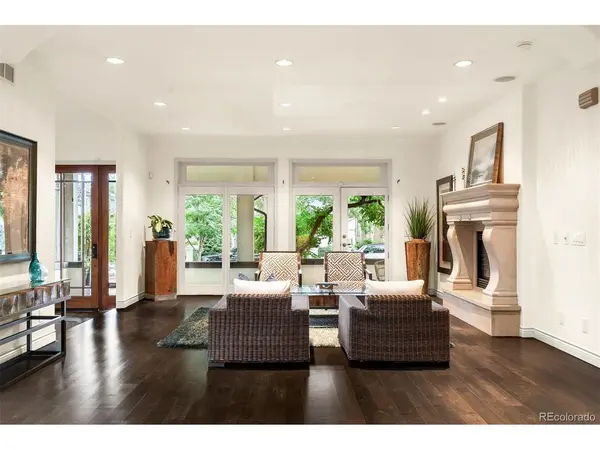
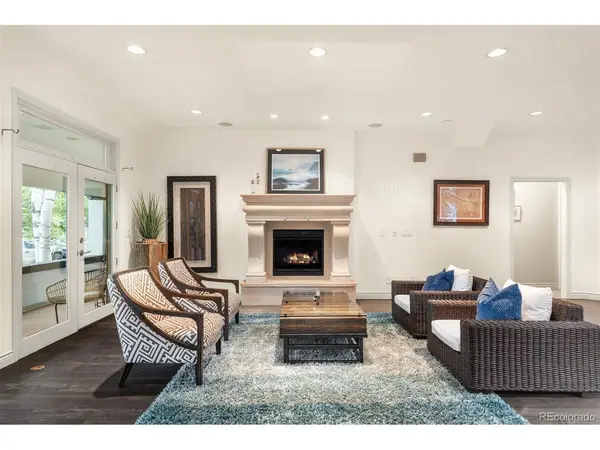
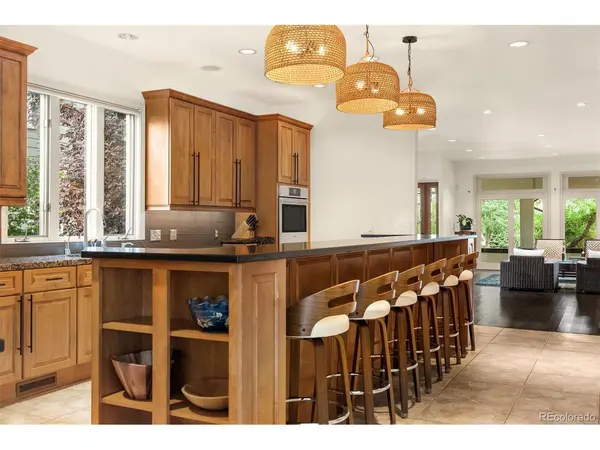
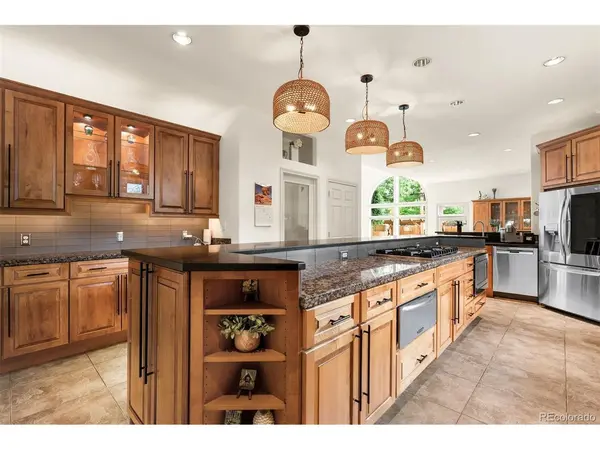
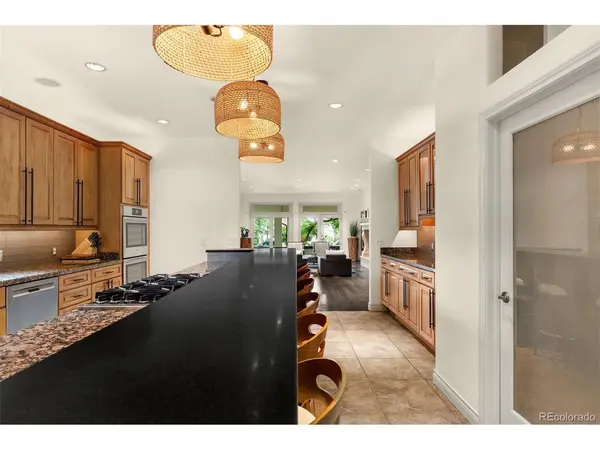
Step inside to a large, open great room and dining area that create a fantastic space for entertaining. The kitchen features a generous pantry with an additional refrigerator and flows into a casual family room with a bar area. Two bedrooms are located on the main level, including one that would make an ideal home office, along with a beautiful five-piece bath.
Upstairs, the primary suite is truly special, with vaulted ceilings, a five-piece bath, private laundry and an adjoining loft/study that could easily be converted into an additional bedroom. The finished basement adds even more living space with a private bedroom and attached bath, a spacious family room, tall ceilings and wonderful natural light. A second laundry area is also located on this level.
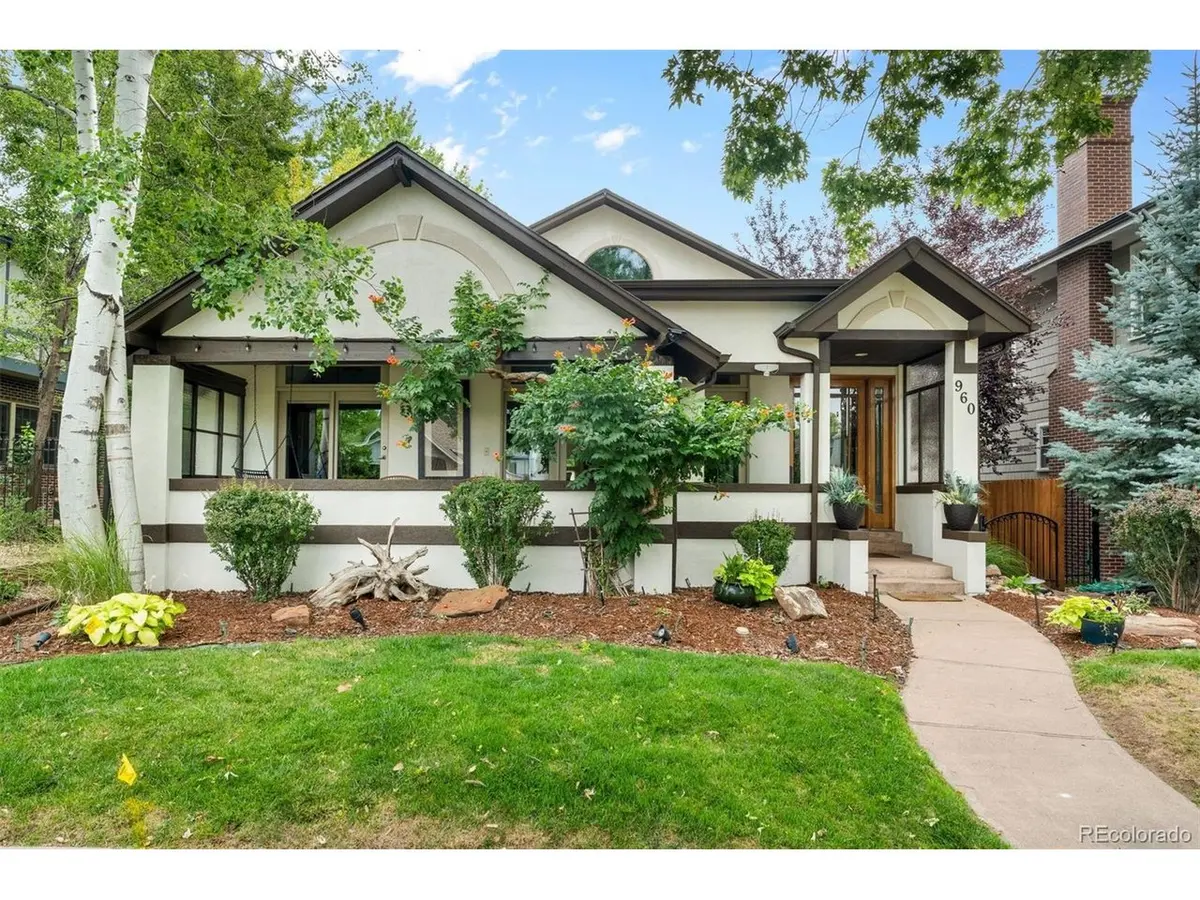
Outside, a gracious Southern-style front porch adds charm and character, a newly low maintenance landscaped backyard, while the two-car garage provides everyday convenience. With incredible square footage, a flexible floor plan and so much potential, this is a rare opportunity to create something truly special in a perfect 10 East Wash Park location.
Location
State CO
County Denver
Community Washington Park
Area Metro Denver
Zoning U-SU-C
Direction University to Kentucky. Kentucky west the High St.
Rooms
Family Room 1
Basement Partially Finished
Interior
Interior Features Cathedral Ceiling(s), Open Floorplan, Pantry, Walk-In Closet(s), Wet Bar, Kitchen Island
Heating Forced Air
Cooling Central Air
Fireplaces Type Two or More, Bedroom, Great Room
Appliance Dishwasher, Refrigerator, Washer, Dryer, Microwave, Disposal
Exterior
Parking Features Detached
Garage Spaces 2.0
View Y/N No
Roof Type Composition
Porch Patio
Garage Yes
Building
Lot Description Level
Sewer Public Sewer
Water City
Level or Stories Two
Structure Type Frame,Stucco
New Construction false
Schools
Elementary Schools Steele
Middle Schools Merrill
High Schools Denver District 1
School District Denver District 1
Others
Acceptable Financing Cash, Conventional
Listing Terms Cash, Conventional
Special Listing Condition Private Owner
Virtual Tour https://u.listvt.com/mls/260913236

Schools and Properties Nearby
Find out why customers are choosing LPT Realty to meet their real estate needs