
3033 Blake #112, Denver, CO 80205
REQUEST A TOUR If you would like to see this home without being there in person, select the "Virtual Tour" option and your agent will contact you to discuss available opportunities.
In-PersonVirtual Tour
$ 529,500
Est. payment | /mo

2 Beds

2 Baths

1,083 SqFt


$ 529,500
Est. payment | /mo

2 Beds

2 Baths

1,083 SqFt

Key Details

Property Type Townhouse

Sub Type Townhouse

Listing Status Active

Purchase Type For Sale

Square Footage 1,083 sqft

Subdivision Case & Eberts Add

MLS Listing ID IRE1068738

Bedrooms 2

Full Baths 2

HOA Fees $462/mo

HOA Y/N Yes

Year Built 1910

Annual Tax Amount $2,912

Tax Year 2025

Property Sub-Type Townhouse

Source ires

Property Description

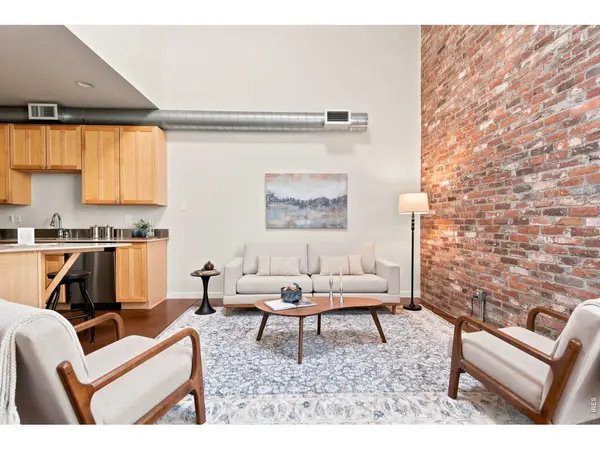
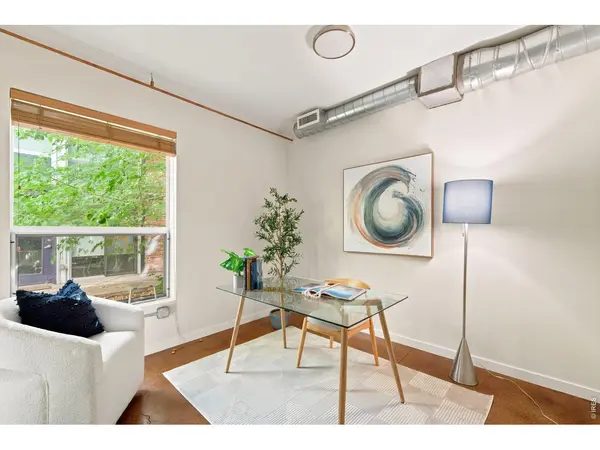
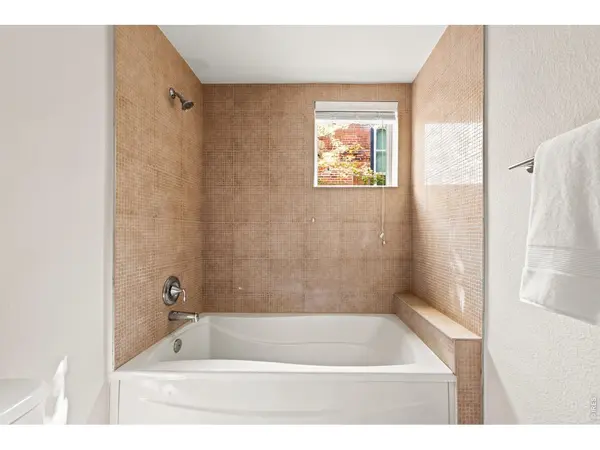
Authentic RiNo loft living with the character you simply can't recreate in new construction. Set within the historic Rail Yard Lofts, this two-level end unit pairs soaring vaulted ceilings, exposed brick and oversized windows with a surprisingly livable floor plan. The main level features an open kitchen and living area, bedroom, full bath and in-unit laundry, while the upper level offers a second bedroom and full bath with added privacy. With only one shared wall, a private patio, central air and secured covered parking, this home offers a rare combination of character, comfort, natural light and privacy in the heart of RiNo. Restaurants, coffee shops, breweries, galleries, Coors Field and downtown are all within easy reach.This townhome and its association's financials have been reviewed and may be eligible for conventional financing with as little as 3% down. Ask about concessions that could help reduce your upfront costs or make your monthly payment more comfortable. Come see it in person and experience the space, character and privacy that make this loft stand apart.

Location

State CO

County Denver

Community Case & Eberts Add

Area Metro Denver

Zoning R-MU-20

Rooms

Basement None

Interior

Interior Features Cathedral Ceiling(s), Open Floorplan

Heating Forced Air

Cooling Central Air

Appliance Electric Range, Dishwasher, Refrigerator, Washer, Dryer, Microwave

Exterior

Parking Features Carport

Garage Spaces 1.0

Community Features Gated

Utilities Available Natural Gas Available, Electricity Available

View Y/N No

Roof Type Composition

Improvements No

Porch Patio

Garage Yes

Building

Sewer Public Sewer

Water City

Level or Stories One

Structure Type Brick

New Construction false

Schools

Elementary Schools Gilpin

Middle Schools Cole

High Schools Denver District 1

School District Denver District 1

Others

HOA Fee Include Trash,Snow Removal,Utilities,Exterior Maintenance,Water,Insurance,Sewer

Acceptable Financing Cash, Conventional

Listing Terms Cash, Conventional

Special Listing Condition Private Owner

Virtual Tour https://media.virtualtourscolorado.com/3033-Blake-St

Information and Real Estate Services (IRES)
Listed by Amy LaBorde

Schools and Properties Nearby

Corri Mehan

Find out why customers are choosing LPT Realty to meet their real estate needs

Learn More About LPT Realty

Name
Phone*
Message

Tour the Home

3033 Blake #112