



$1,850,000
$1,795,000
3.1%For more information regarding the value of a property, please contact us for a free consultation.
5 Beds
5 Baths
4,892 SqFt
SOLD DATE : 09/28/2026
Key Details
Sold Price $1,850,000
Property Type Single Family Home
Sub Type Single Family Residence
Listing Status Sold
Purchase Type For Sale
Square Footage 4,892 sqft
Subdivision Highlands Ranch
MLS Listing ID IRE2195485
Sold Date 09/28/26
Style In-Law Area,Contemporary
Bedrooms 5
Full Baths 1
Three Quarter Bath 4
HOA Fees $38/mo
HOA Y/N Yes
Year Built 1994
Annual Tax Amount $9,376
Tax Year 2025
Lot Size 0.450 Acres
Acres 0.45
Property Sub-Type Single Family Residence
Source ires
Property Description
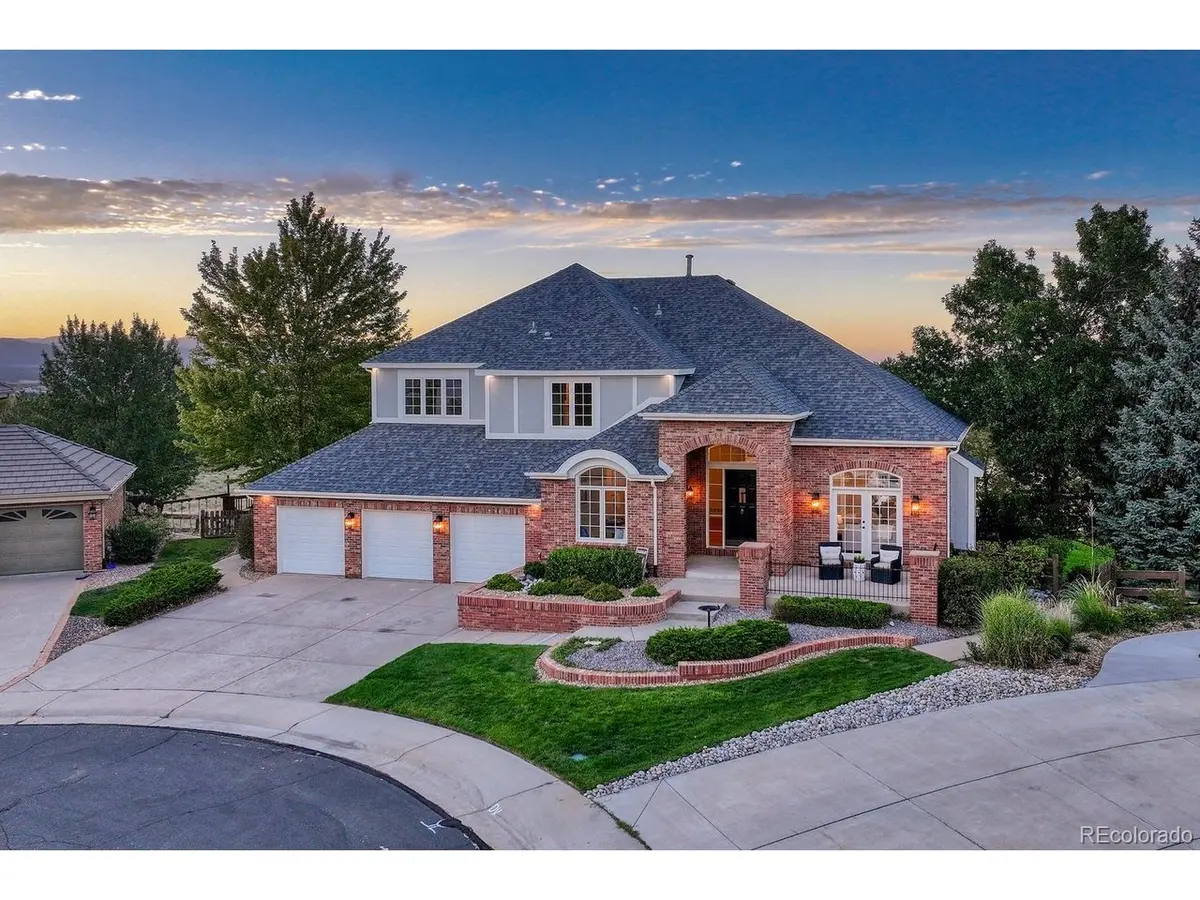
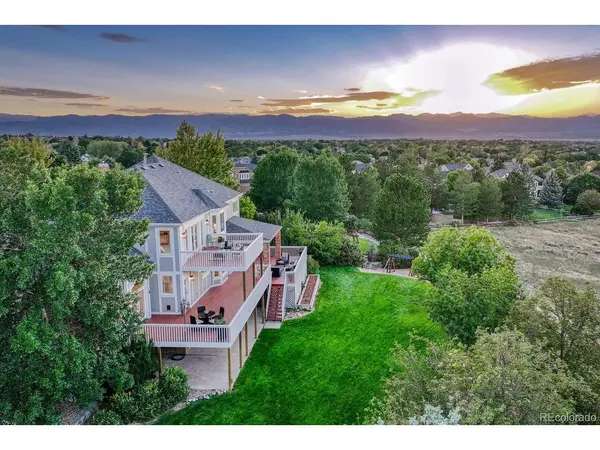
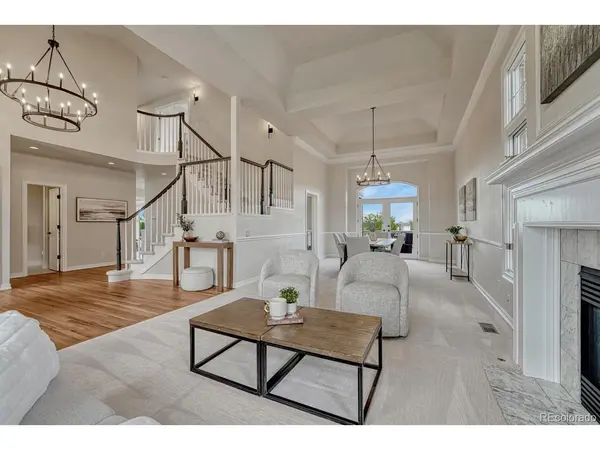
Sweeping Rocky Mountain vistas provide a breathtaking backdrop to this exceptional custom luxury residence, where sophisticated living meets the unparalleled beauty of Colorado's iconic landscape. Welcome to the highly sought-after Mansion Hills community, where the sellers have invested over $275,000 in extensive renovations and enhancements, creating a truly move-in-ready home! Host elegant holiday gatherings in the formal dining room, then gather in the expansive kitchen featuring brand-new quartz countertops, an impressive center island, refreshed cabinetry, brand new KitchenAid appliances, and a convenient butler's pantry. Guests will naturally gravitate to the inviting family room, where floor-to-ceiling windows capture sweeping mountain and city views, while the warmth of the brick fireplace creates an exceptional setting for memorable evenings. A convenient main-floor bedroom and 3/4 bath provides a private "grandma" suite. Expansive decks also showcase the exceptional views! The luxurious primary suite features new carpet and paint, a spacious walk-in closet, and French doors that open to a private 2nd-story deck showcasing breathtaking mountain views. The fully renovated ensuite primary bath features beautiful new tile and a contemporary glass-enclosed shower. Three additional upstairs bedrooms feature new carpet and paint, including one ensuite and one Jack-and-Jill bathroom, both beautifully renovated. The newly finished walk-out basement provides flexibility which is ideal for a media room, home theater or living space. The spacious backyard has a horseshoe pit with playground equipment. The basement has new carpet/paint, a 5th bedroom, and a 3/4 bath with new tile/mirror. Your vehicles/recreational equipment sit in spacious 3-car garage! The Highlands Ranch community features four state-of-the-art recreation centers, miles of trails, and an abundance of planned activities. Seller is accepting back up offers.
Location
State CO
County Douglas
Community Highlands Ranch
Area Metro Denver
Zoning PDU
Rooms
Family Room 1
Basement Full, Unfinished, Partially Finished, Crawl Space, Walk-Out Access, Sump Pump
Interior
Interior Features Cathedral Ceiling(s), Bay or Bow Window, Walk-In Closet(s), Jack & Jill Bathroom, Kitchen Island
Heating Forced Air
Cooling Central Air
Fireplaces Type Two or More, Family Room, Great Room
Appliance Dishwasher, Refrigerator, Microwave, Disposal, Fire Alarm
Exterior
Exterior Feature Balcony
Parking Features Attached
Garage Spaces 3.0
Community Features Tennis Court(s), Playground, Fitness Center, Trail(s)
Utilities Available Electricity Available, Cable Available
View Y/N Yes
View Mountain(s), Plains View
Roof Type Shingle
Porch Patio, Deck
Garage Yes
Building
Lot Description Cul-De-Sac, House Faces West, Paved
Sewer Public Sewer
Water Public
Architectural Style In-Law Area, Contemporary
Level or Stories Two
Structure Type Frame
New Construction false
Schools
Elementary Schools Bear Canyon
Middle Schools Mountain Ridge
High Schools Douglas County Re-1
School District Douglas County Re-1
Others
Acceptable Financing Cash, Conventional, FHA, VA
Listing Terms Cash, Conventional, FHA, VA
Read Less Info
Want to know what your home might be worth? Contact us for a FREE valuation!

Our team is ready to help you sell your home for the highest possible price ASAP

NEARBY SCHOOLS & BUSINESSES
Find out why customers are choosing LPT Realty to meet their real estate needs