


$750,000
$760,000
1.3%For more information regarding the value of a property, please contact us for a free consultation.
2 Beds
2 Baths
1,554 SqFt
SOLD DATE : 10/14/2026
Key Details
Sold Price $750,000
Property Type Single Family Home
Sub Type Single Family Residence
Listing Status Sold
Purchase Type For Sale
Square Footage 1,554 sqft
Subdivision Roxborough Park
MLS Listing ID IRE3858033
Sold Date 10/14/26
Style Chalet
Bedrooms 2
Three Quarter Bath 2
HOA Fees $240/ann
HOA Y/N Yes
Year Built 1985
Annual Tax Amount $3,609
Tax Year 2025
Lot Size 7,840 Sqft
Acres 0.18
Property Sub-Type Single Family Residence
Source ires
Property Description
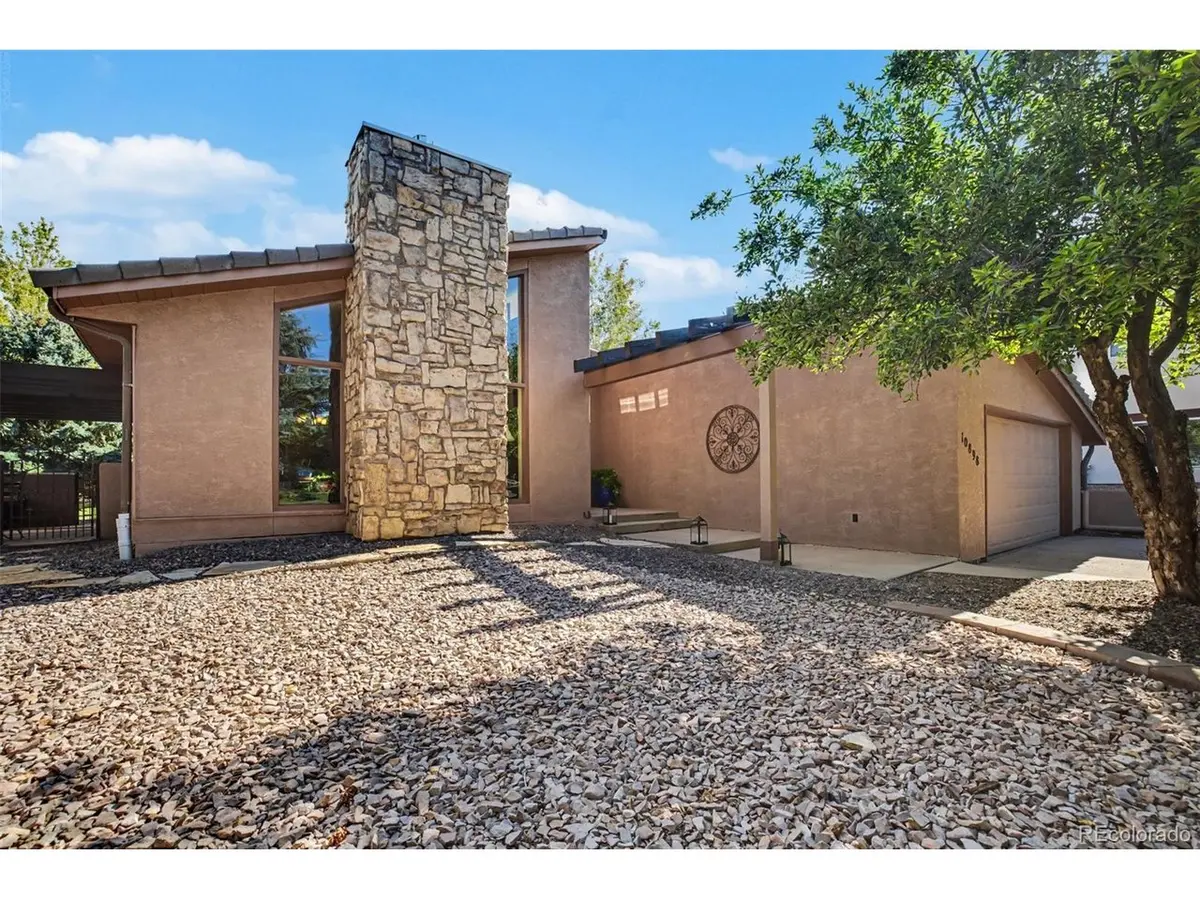
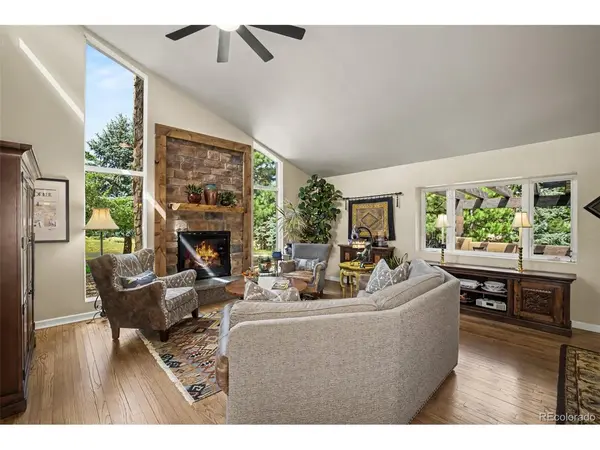
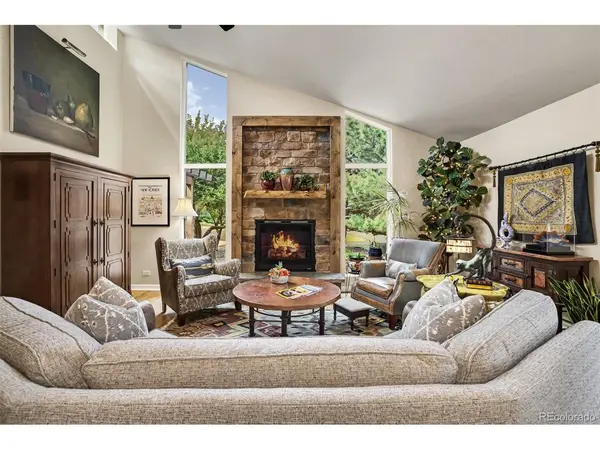
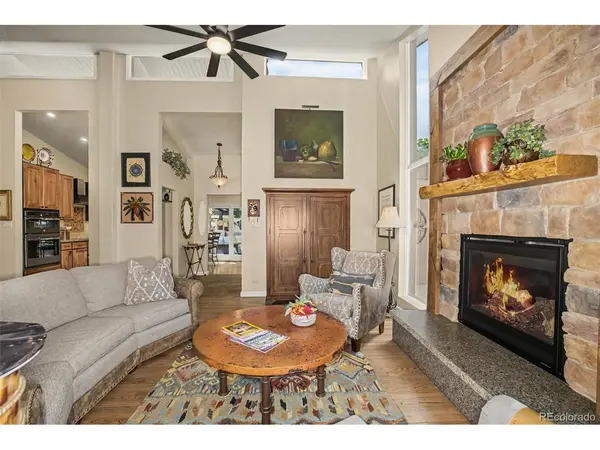
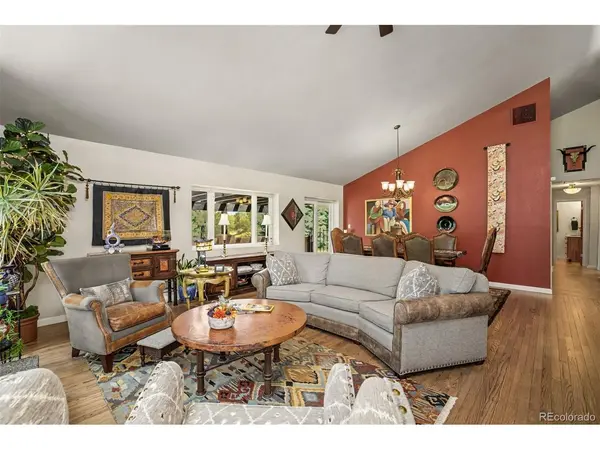
This one-of-a-kind Roxborough Park home offers easy main-floor living! From the foyer, step into the vaulted great room, where a dramatic floor-to-ceiling rock fireplace creates an inviting focal point. The adjoining formal dining area makes this open space ideal for entertaining. Thoughtfully remodeled, the kitchen features hickory cabinetry, premium slab granite countertops and slate-colored appliances. Clever pullouts for small appliances and a KitchenAid mixer maximize storage, while under-cabinet lighting and a dedicated spice cabinet add finishing touches. Designed for two, the study offers a built-in desk, cabinetry and shelving, plus a second desk that tucks neatly away. The vaulted primary suite includes a beautifully designed 3/4 bath with dual sinks and smart storage, including a convenient cubby within the shower enclosure. A second vaulted bedroom is located beside the charming Southwestern-inspired 3/4 hall bath accented with Talavera tile. The attached garage features Gorilla storage racks, a tile floor and direct access to the west patio. Outdoor living is equally impressive. The west-facing, walled paver patio offers a pergola, and abundant room for container gardens, while a second patio on the east side lets you choose sunshine or shade throughout the day. The stucco exterior, concrete-tile roof and energy-efficient 8-inch-thick walls contribute to the home's quality and comfort. Perfectly maintained and tucked along a quiet street, the property backs to a neighborhood path winding through the dramatic red rocks for which Roxborough Park is known. Community amenities include miles of trails, two parks and playgrounds, a community center available for private events, a staffed 24-hour entry gate and access to Roxborough State Park. Arrowhead Golf Course is nearby, with Waterton Canyon and Chatfield State Park just a short drive away. Close-in mountain living at its best, this exceptional home is a must-see!
Location
State CO
County Douglas
Community Roxborough Park
Area Metro Denver
Zoning PDU
Rooms
Basement Slab
Interior
Interior Features Eat-in Kitchen, Cathedral Ceiling(s), Open Floorplan
Heating Forced Air
Cooling Central Air, Ceiling Fan(s)
Fireplaces Type Great Room, One
Appliance Self Cleaning Oven, Dishwasher, Refrigerator, Washer, Dryer, Microwave, Disposal, Fire Alarm
Exterior
Parking Features Attached
Garage Spaces 2.0
Fence Partial
Community Features Clubhouse, Playground, Park, Trail(s)
Utilities Available Natural Gas Available, Electricity Available
View Y/N Yes
View Mountain(s)
Roof Type Tile
Porch Patio
Garage Yes
Building
Lot Description Deciduous Trees, Level, Abuts Private Open Space, Paved
Sewer Public Sewer
Water Public
Architectural Style Chalet
Level or Stories One
Structure Type Stucco
New Construction false
Schools
Elementary Schools Roxborough
Middle Schools Ranch View
High Schools Douglas County Re-1
School District Douglas County Re-1
Others
HOA Fee Include Trash,Snow Removal,Security
Acceptable Financing Cash, Conventional, FHA, VA
Listing Terms Cash, Conventional, FHA, VA
Read Less Info
Want to know what your home might be worth? Contact us for a FREE valuation!

Our team is ready to help you sell your home for the highest possible price ASAP

NEARBY SCHOOLS & BUSINESSES
Find out why customers are choosing LPT Realty to meet their real estate needs