
3804 S Elm, Denver, CO 80237
REQUEST A TOUR If you would like to see this home without being there in person, select the "Virtual Tour" option and your agent will contact you to discuss available opportunities.
In-PersonVirtual Tour
$ 1,299,000
Est. payment | /mo

3 Beds

2 Baths

2,790 SqFt


Save
$ 1,299,000
Est. payment | /mo
Save

3 Beds

2 Baths

2,790 SqFt

Key Details

Property Type Single Family Home

Sub Type Single Family Residence

Listing Status Coming Soon

Purchase Type For Sale

Square Footage 2,790 sqft

Subdivision Cherry Point

MLS Listing ID IRE5434490

Bedrooms 3

Full Baths 1

Three Quarter Bath 1

HOA Fees $75/ann

HOA Y/N Yes

Year Built 1957

Annual Tax Amount $6,786

Tax Year 2025

Lot Size 0.290 Acres

Acres 0.29

Property Sub-Type Single Family Residence

Source ires

Property Description

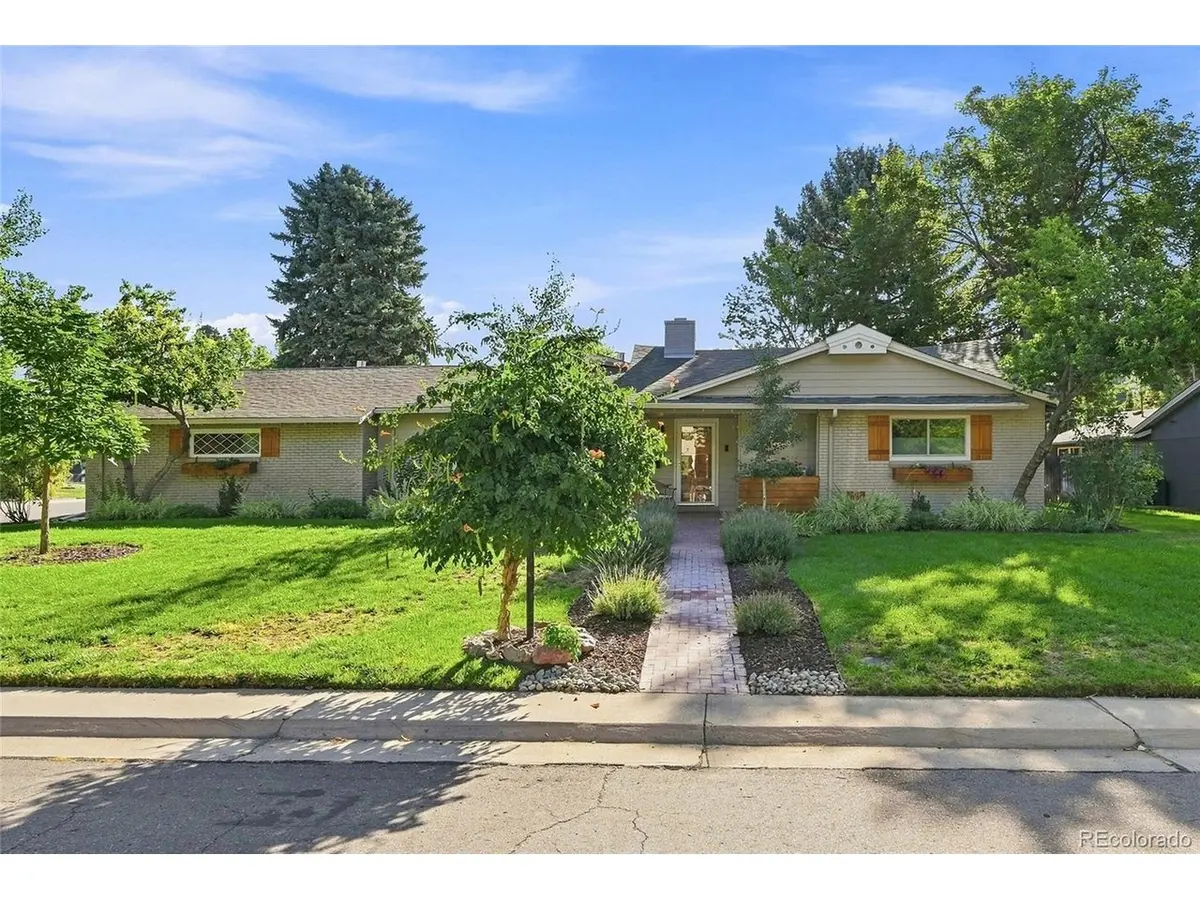
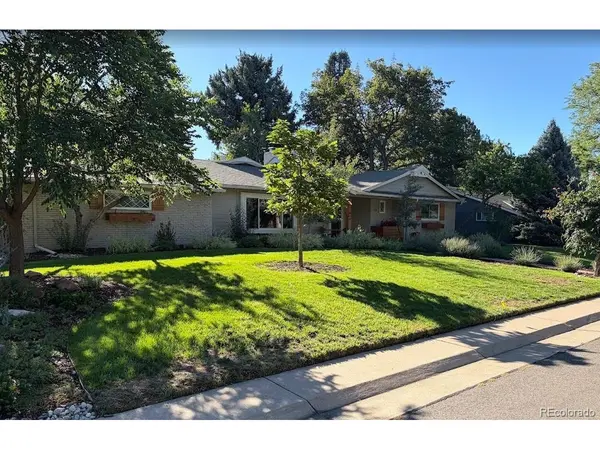
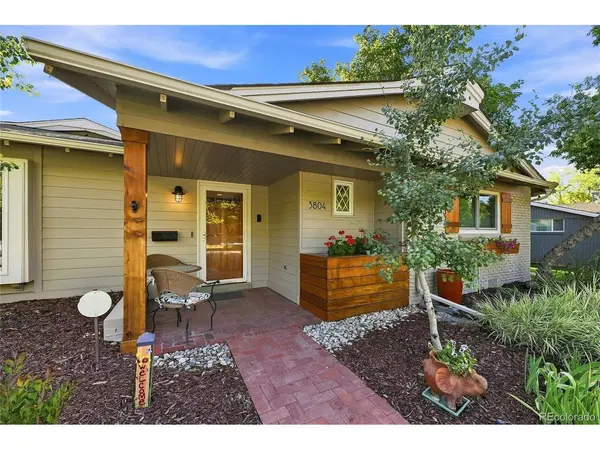
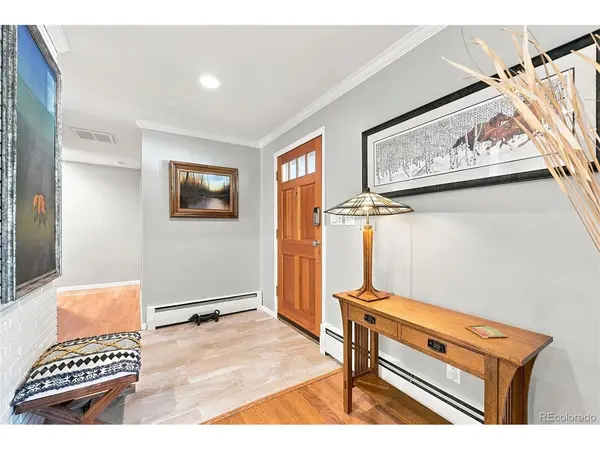
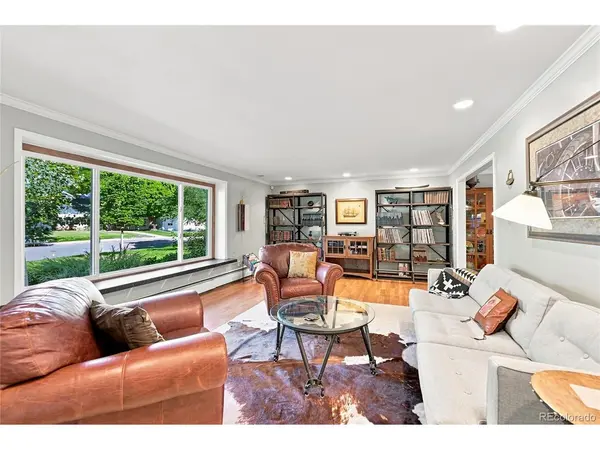
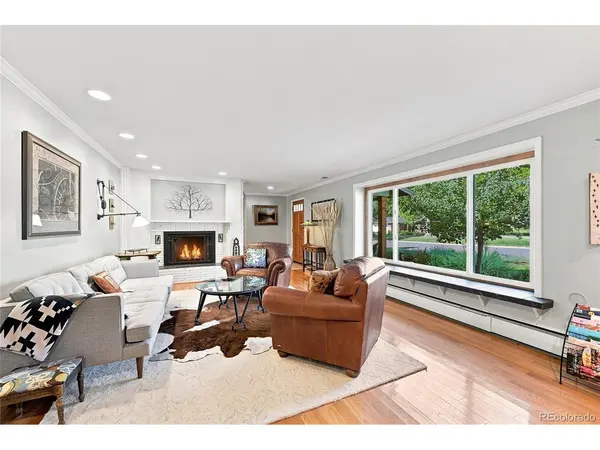
Rare single-level home on corner lot at the heart of Cherry Point. Quietly tucked away from neighborhood through-routes, the setting offers the peaceful residential character that makes this location irreplicable. Classic ranch style and a beautifully landscaped lot create immediate curb presence. Inside, 2,790 SF of renovated step-free living provides thoughtful separation between gathering and private spaces. The foyer opens to a light-filled living room with a cozy fireplace and panoramic window, while a spacious tall-ceilinged great room anchors the rear of the home. A centrally located kitchen creates an easy flow between the living areas and features Thermador appliances, generous workspaces and dedicated coffee niche. The private wing with three bright bedrooms includes the spacious primary suite with 3/4 bath. On the opposite side of the home, a large laundry/mud room provides exceptional everyday utility while the office/flex-room offers versatility as a home office, studio, or potential fourth bedroom (with enough space to explore adding a 3rd bathroom). Outdoor living is a defining feature. The great room opens to a large covered patio-ideal for morning coffee and relaxed evenings. Mature trees, an outdoor dining area, curated plantings in raised garden beds and large shed create a private back yard retreat. A separate north patio offers additional toy parking or is perfect for a hot tub/sauna. Cherry Point is a hidden gem on Denver's southern edge, adjacent to Cherry Hills and known for its wide streets, large lots, and throwback character. Walk to Duffeyroll Cafe, Birdcall, Tai Tai Sushi, and CorePower Yoga, or explore the nearby High Line Canal, 3 Pond Park, and 200-acre Kent Preserve. Close to Belleview Station, light rail, DTC, and the mountains. Cherry Point's annual neighborhood events-including the Summer Picnic, July 4th Parade, and October/Winter Fest-make this one of Denver's most treasured enclaves. (some photos include virtual AI staging)

Location

State CO

County Denver

Community Cherry Point

Area Metro Denver

Zoning S-SU-I

Direction From Hampden, take Dahlia South to S. Forest Wy. Turn left. Go 1 block to S. Elm St. Turn Right on S. Elm St. House is 1 block down. From DTC - Take Quebec to Happy Canyon, take Happy Canyon North to stop sign at E. Mansfield Ave. Turn left. Head West on E. Mansfield Ave. to S. Elm St. Turn right. Head North on S. Elm St., house is on right. From Cherry Hills Village, take S. Dahlia St. north to stop sign a E. Mansfield Ave. Continue east to S. Elm St. Turn Left. House is 1 block up on right.

Rooms

Family Room 1

Basement Crawl Space, Built-In Radon

Interior

Interior Features Eat-in Kitchen, Pantry, Bay or Bow Window

Heating Hot Water, Baseboard, Radiant

Cooling Central Air, Ceiling Fan(s)

Fireplaces Type Gas, Living Room, One

Appliance Dishwasher, Refrigerator, Microwave, Disposal, Fire Alarm

Exterior

Exterior Feature Sprinkler System

Parking Features Attached

Garage Spaces 2.0

Fence Fenced, Dog Run/Kennel

Utilities Available Natural Gas Available, Electricity Available, Cable Available

View Y/N No

Roof Type Composition

Porch Patio

Garage Yes

Building

Lot Description Corner Lot, Deciduous Trees, Level, Outbuildings, House Faces West, Paved, Gutters

Sewer Public Sewer

Water City

Level or Stories One

Structure Type Brick,Concrete

New Construction false

Schools

Elementary Schools Southmoor

Middle Schools Hamilton

High Schools Denver District 1

School District Denver District 1

Others

Acceptable Financing Cash, Conventional, FHA

Listing Terms Cash, Conventional, FHA

Special Listing Condition Private Owner

Information and Real Estate Services (IRES)
Listed by Geoff Hauer

Schools and Properties Nearby

Corri Mehan

Find out why customers are choosing LPT Realty to meet their real estate needs

Learn More About LPT Realty

Name
Phone*
Message

Tour the Home

3804 S Elm