
8925 Mountain View, Boulder, CO 80303
REQUEST A TOUR If you would like to see this home without being there in person, select the "Virtual Tour" option and your agent will contact you to discuss available opportunities.
In-PersonVirtual Tour
$ 7,350,000
Est. payment | /mo

8 Beds

11 Baths

12,339 SqFt


$ 7,350,000
Est. payment | /mo

8 Beds

11 Baths

12,339 SqFt

Key Details

Property Type Single Family Home

Sub Type Single Family Residence

Listing Status Coming Soon

Purchase Type For Sale

Square Footage 12,339 sqft

Subdivision White Hawk Ranch 2Nd Flg

MLS Listing ID IRE1068179

Bedrooms 8

Full Baths 4

Half Baths 3

Three Quarter Bath 4

HOA Fees $180/mo

HOA Y/N Yes

Year Built 2007

Annual Tax Amount $44,658

Tax Year 2025

Lot Size 1.140 Acres

Acres 1.14

Property Sub-Type Single Family Residence

Source ires

Property Description

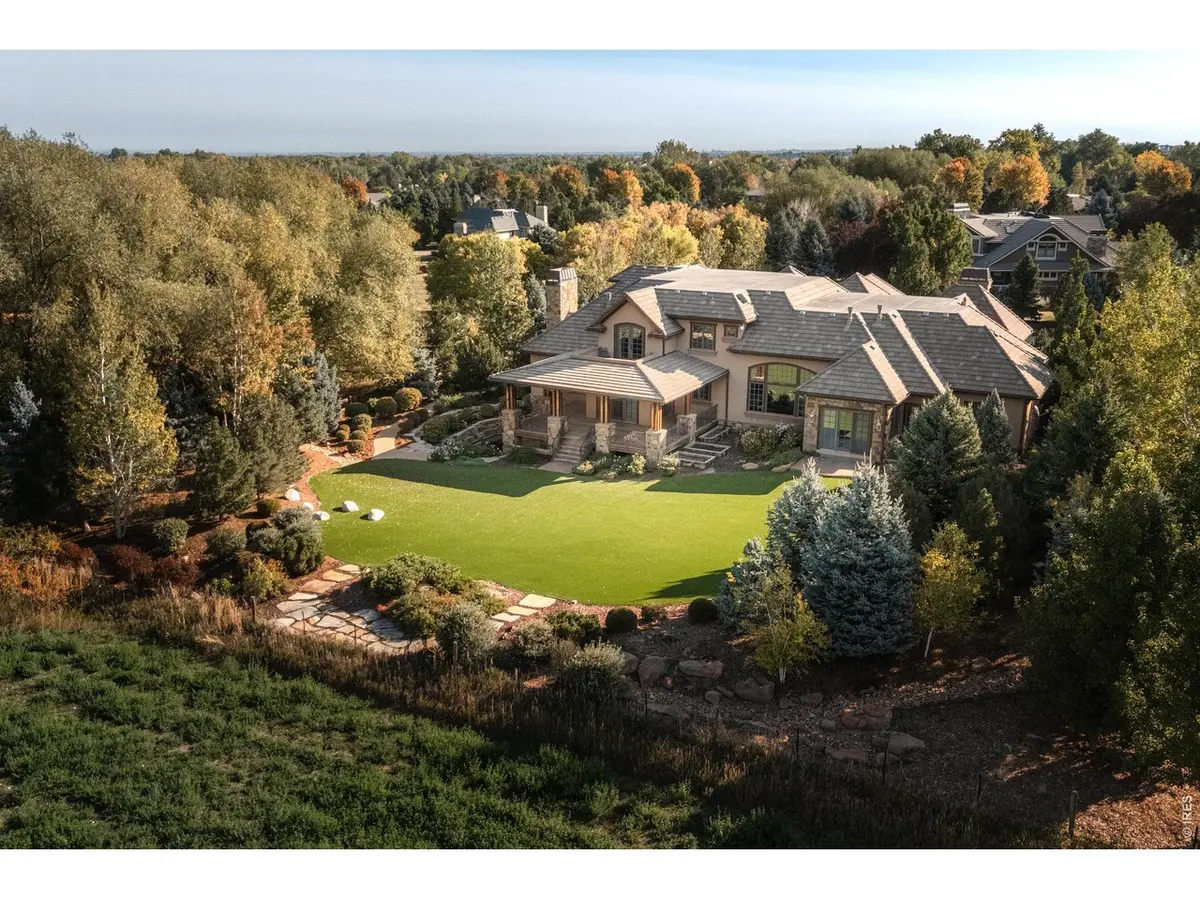
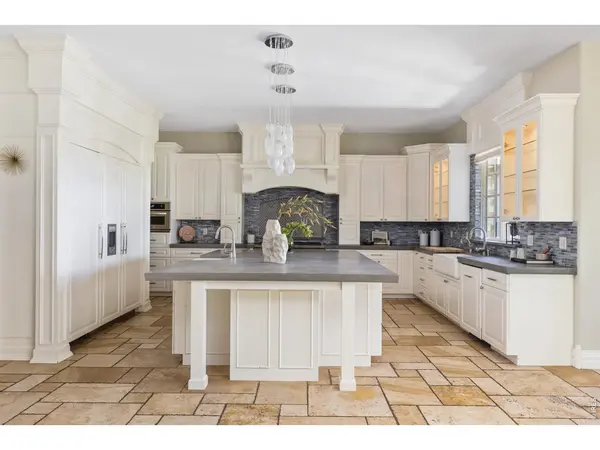
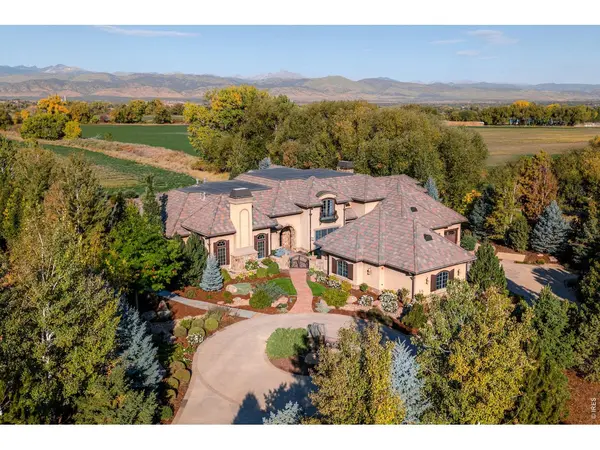
Set on 1.16 private acres at the end of a quiet cul-de-sac in Boulder's sought-after White Hawk Ranch neighborhood, 8925 Mountain View Lane is a 12,339 square foot estate offering 8 bedrooms and 11 bathrooms across three finished levels, with sweeping mountain views and easy access to Boulder, Louisville, Lafayette, Waneka Lake, area golf, regional trails, and Boulder Valley schools. A stucco and Telluride stone exterior, arched glass entry doors, and a gated courtyard introduce a home defined by soaring ceilings, exposed beams, substantial millwork, iron detailing, and fireplaces throughout. The living room pairs mountain views with a fireplace, and the dining room opens to the courtyard for indoor-outdoor entertaining. The kitchen features custom cabinetry, poured concrete countertops, an oversized island with prep sink, and a walk-in pantry, flowing into an informal dining area and a gathering room with exposed beams, built-ins, and a desk nook. The main-level primary suite includes a fireplace, sitting area, walk-in closet, and private patio access, while a fireplace office with floor-to-ceiling shelving serves as a private library. Upstairs, a second primary suite offers a private balcony, walk-in closet, and mountain views, alongside two more en-suite bedrooms and a second laundry room. The lower level is a full height walk-out level with substantial natural light and functional living spaces, including four additional en-suite bedrooms, a recreation room with a stone fireplace and curved bar, a movie theater, and a second kitchen setup. Outdoor living includes a circular drive and motor court, a Cumaru hardwood deck, turf, and multiple balconies and patios. An elevator connects all three levels, with a mudroom, two laundry rooms, smart-home controls, radiant-floor heating, and seven garage bays. This Boulder luxury home offers privacy, space, and mountain views for everyday living and entertaining alike.

Location

State CO

County Boulder

Community White Hawk Ranch 2Nd Flg

Area Suburban Plains

Zoning RR

Direction East on Arapahoe Road to Wicklow Road to White Hawk Ranch Drive to Mountain View Lane.

Rooms

Family Room 1

Basement Full, Partially Finished, Walk-Out Access

Interior

Interior Features Eat-in Kitchen, Separate Dining Room, Cathedral Ceiling(s), Open Floorplan, Pantry, Wood Windows, Natural Woodwork, Walk-In Closet(s), Wet Bar, Kitchen Island, Two Primary Suites, High Ceilings

Heating Forced Air, Zoned, Radiant, 2 or more Heat Sources

Cooling Central Air

Flooring Wood

Fireplaces Type Two or More, Gas, Living Room, Family Room, Bedroom, Basement

Appliance Gas Range, Dishwasher, Refrigerator, Bar Fridge, Washer, Dryer, Microwave, Disposal, Fire Alarm

Exterior

Exterior Feature Balcony, >8' Garage Door, Heated Garage, Oversized Garage

Parking Features Attached

Garage Spaces 7.0

Fence Partial

Community Features Park, Trail(s)

Utilities Available Natural Gas Available, Electricity Available

View Y/N Yes

View Mountain(s), Hills, Plains View

Roof Type Tile

Improvements No

Porch Patio, Deck

Garage Yes

Building

Lot Description Cul-De-Sac, Evergreen Trees, Deciduous Trees, Native Grass, Level, Abuts Private Open Space, House Faces East

Sewer Public Sewer

Water City

Level or Stories Two

Structure Type Stone,Stucco

New Construction false

Schools

Elementary Schools Douglass

Middle Schools Platt

High Schools Boulder Valley Dist Re2

School District Boulder Valley Dist Re2

Others

HOA Fee Include Common Amenities,Security,Management

Acceptable Financing Cash, Conventional

Listing Terms Cash, Conventional

Special Listing Condition Private Owner

Virtual Tour https://youtu.be/ROsg5zd50Ic

Information and Real Estate Services (IRES)
Listed by The Zach Zeldner Team

Schools and Properties Nearby

Corri Mehan

Find out why customers are choosing LPT Realty to meet their real estate needs

Learn More About LPT Realty

Name
Phone*
Message

Tour the Home

8925 Mountain View