



1 Bed
1 Bath
607 SqFt
1 Bed
1 Bath
607 SqFt
Key Details
Property Type Condo
Sub Type Condominium
Listing Status Active
Purchase Type For Sale
Square Footage 607 sqft
Subdivision Le Marquis Condo
MLS Listing ID IRE8379494
Bedrooms 1
Full Baths 1
HOA Fees $575/mo
HOA Y/N Yes
Year Built 1975
Annual Tax Amount $1,086
Tax Year 2025
Property Sub-Type Condominium
Source ires
Property Description
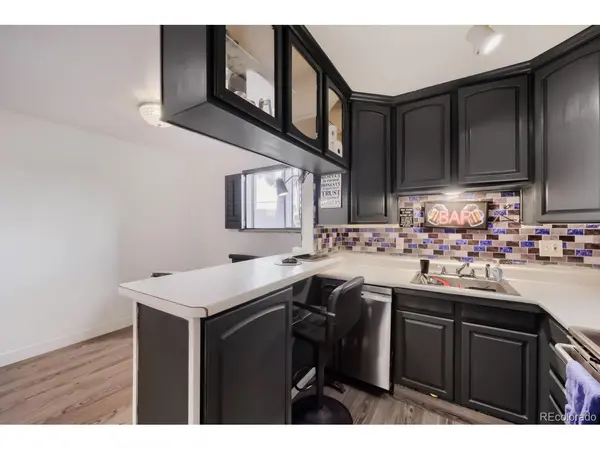
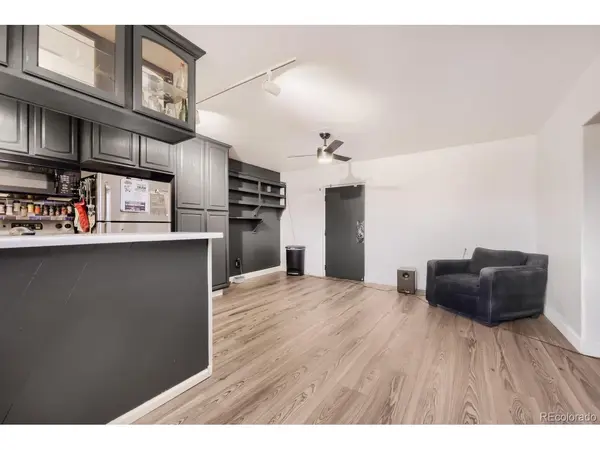
The layout supports the moments that matter: a living area for unwinding, catching up with friends, or finally finishing the series everyone keeps discussing; a kitchen where morning coffee, weeknight dinners, and heroic attempts at meal prep can all happen; and a private bedroom set apart for rest. The full bathroom completes the essentials without adding unnecessary complication.
Condo living can be a smart fit for first-time buyers, those looking to simplify, or anyone who would rather spend Saturday enjoying Wheat Ridge than wrestling with an oversized property. With a single bedroom, the home also lends itself to thoughtful organization: create a reading spot, carve out a compact work zone, or let the living space remain blissfully dedicated to relaxing.
Its Wheat Ridge setting places you in a city appreciated for its easy access to local businesses, everyday services, and the wider Denver area. Whether you're seeking a low-maintenance home base or a straightforward addition to your real estate plans, this new listing deserves a closer look.
See how naturally this condo could suit your routine-schedule a private showing and experience it for yourself.
Be sure to take in the oversized bedroom with huge walking closet, the added electric fireplace, wood blinds, deed parking spot, deeded storage and the convenience of the laundry area right around the corner!
Location
State CO
County Jefferson
Community Le Marquis Condo
Area Metro Denver
Direction From Kipling Street, turn east onto W 49th Avenue. Turn into the first Le Marquis Condominiums driveway. The 9380 building is on the left. Unit 102 is downstairs, first door on the right.
Rooms
Basement Slab
Interior
Interior Features Open Floorplan, Walk-In Closet(s)
Heating Hot Water
Cooling Ceiling Fan(s)
Fireplaces Type Electric, One
Appliance Dishwasher, Refrigerator, Microwave, Disposal
Exterior
Parking Features Off Street
Garage Spaces 1.0
Community Features Clubhouse, Pool, Extra Storage, Community Laundry
Utilities Available Electricity Available, Cable Available
View Y/N No
Roof Type Composition
Garage Yes
Building
Sewer Public Sewer
Water City
Level or Stories One
Structure Type Frame
New Construction false
Schools
Elementary Schools Arvada K-8
Middle Schools Arvada K-8
High Schools Jefferson Dist R-1
School District Jefferson Dist R-1
Others
HOA Fee Include Trash,Snow Removal,Exterior Maintenance,Water,Heat,Insurance,Sewer
Acceptable Financing Cash
Listing Terms Cash
Special Listing Condition Private Owner

Schools and Properties Nearby
Find out why customers are choosing LPT Realty to meet their real estate needs