





4 Beds
4 Baths
4,582 SqFt
4 Beds
4 Baths
4,582 SqFt
Key Details
Property Type Single Family Home
Sub Type Single Family Residence
Listing Status Coming Soon
Purchase Type For Sale
Square Footage 4,582 sqft
Subdivision Escavara
MLS Listing ID IRE1977550
Style Chalet
Bedrooms 4
Full Baths 2
Half Baths 1
Three Quarter Bath 1
HOA Fees $105/mo
HOA Y/N Yes
Year Built 2005
Annual Tax Amount $4,581
Tax Year 2025
Lot Size 10,018 Sqft
Acres 0.23
Property Sub-Type Single Family Residence
Source ires
Property Description
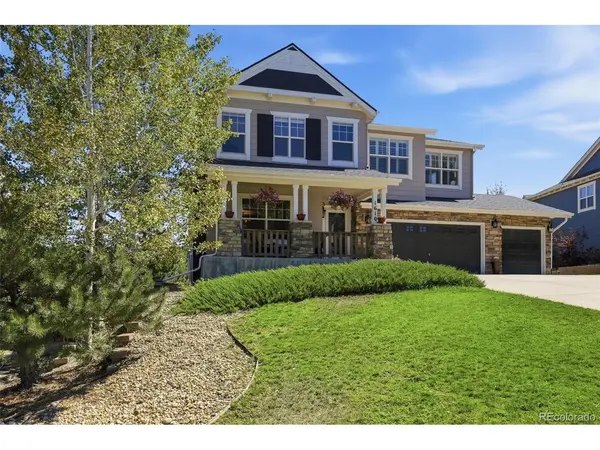
Inside, an inviting open floorplan creates an incredible amount of living space, with room to spread out, gather and entertain. Large windows bring in natural light and showcase beautiful views that give the home a distinctly Colorado feel. Step outside or look toward the surrounding landscape and you'll understand why this home feels more like a retreat in a mountain town than a home just minutes from downtown.
The private primary suite offers a peaceful place to unwind, thoughtfully separated from the additional living spaces. Upstairs, two versatile lofts provide options for an office, playroom, media space or additional living area. One loft could also be easily and affordably enclosed to create a 4th bedroom on the same floor as the primary.
The finished basement adds even more flexibility, including a kitchen area and generous living space that could be ideal for guests, extended stays or potentially generating additional rental income, depending on use and applicable requirements.
With a coveted cul-de-sac location, gorgeous neighborhood surroundings, mountain-town feel, abundant living space and an unbeatable proximity to downtown Castle Rock, this is a home that offers both everyday comfort and exceptional flexibility.
Location
State CO
County Douglas
Community Escavara
Area Metro Denver
Rooms
Basement Partially Finished, Walk-Out Access, Built-In Radon, Radon Test Available
Interior
Interior Features Eat-in Kitchen, Cathedral Ceiling(s), Open Floorplan, Pantry, Walk-In Closet(s), Wet Bar
Heating Forced Air
Cooling Central Air, Ceiling Fan(s)
Fireplaces Type Gas, Gas Log, Living Room, One
Appliance Dishwasher, Refrigerator, Washer, Dryer, Microwave, Disposal, Fire Alarm
Exterior
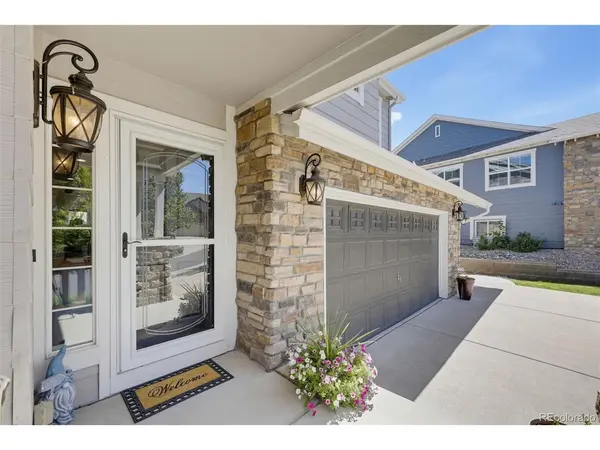
Exterior Feature Sprinkler System, Oversized Garage
Parking Features Attached
Garage Spaces 3.0
Fence Fenced
Community Features Playground
View Y/N Yes
View Mountain(s), Hills, City
Roof Type Composition
Porch Patio, Deck
Garage Yes
Building
Lot Description Corner Lot, Deciduous Trees, Level, Abuts Public Open Space, Abuts Private Open Space
Sewer Public Sewer
Water City
Architectural Style Chalet
Level or Stories Two
Structure Type Frame,Stone,Composition
New Construction false
Schools
Elementary Schools Castle Rock
Middle Schools Mesa
High Schools Douglas County Re-1
School District Douglas County Re-1
Others
HOA Fee Include Trash
Acceptable Financing Cash, Conventional, FHA, VA
Listing Terms Cash, Conventional, FHA, VA
Special Listing Condition Private Owner
Virtual Tour https://www.zillow.com/view-imx/2bb027e7-eae7-48da-aa7b-24c987b62a09?setAttribution=mls&wl=true&initialViewType=pano

Schools and Properties Nearby
Find out why customers are choosing LPT Realty to meet their real estate needs