


3 Beds
3 Baths
1,986 SqFt
3 Beds
3 Baths
1,986 SqFt
Key Details
Property Type Townhouse
Sub Type Townhouse
Listing Status Coming Soon
Purchase Type For Sale
Square Footage 1,986 sqft
Subdivision Glenwood Gardens
MLS Listing ID IRE5861888
Style Contemporary
Bedrooms 3
Full Baths 1
Half Baths 1
Three Quarter Bath 1
HOA Fees $475/mo
HOA Y/N Yes
Year Built 1979
Annual Tax Amount $3,766
Tax Year 2025
Lot Size 1,742 Sqft
Acres 0.04
Property Sub-Type Townhouse
Source ires
Property Description
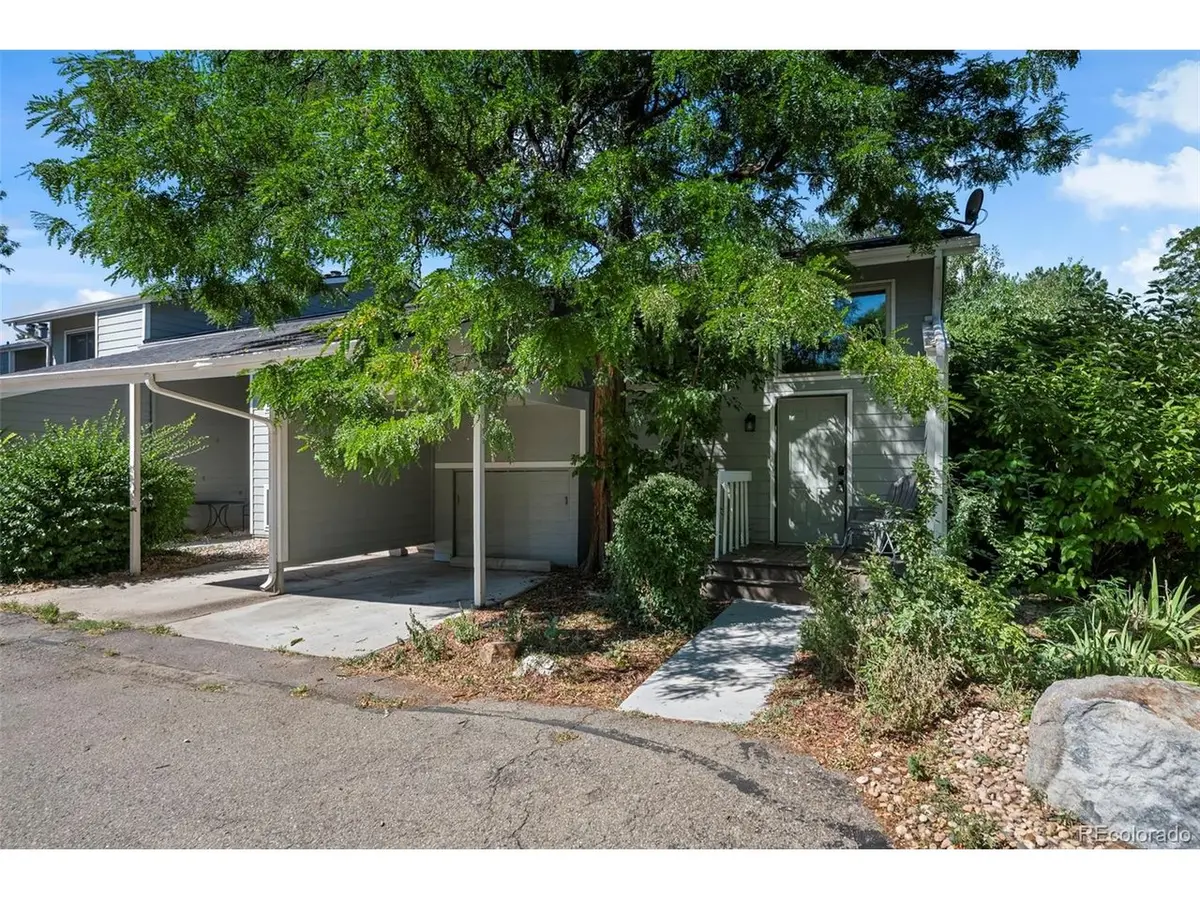
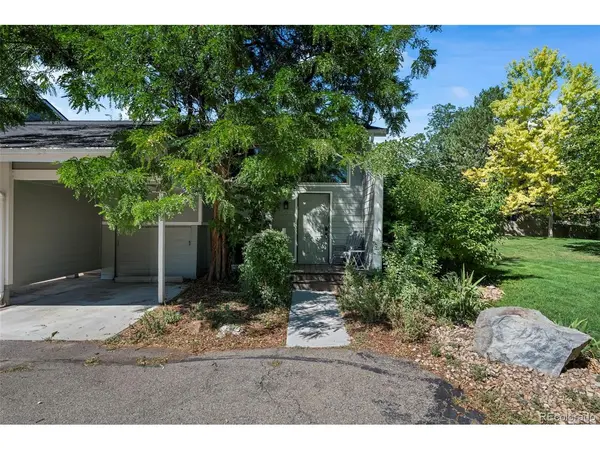
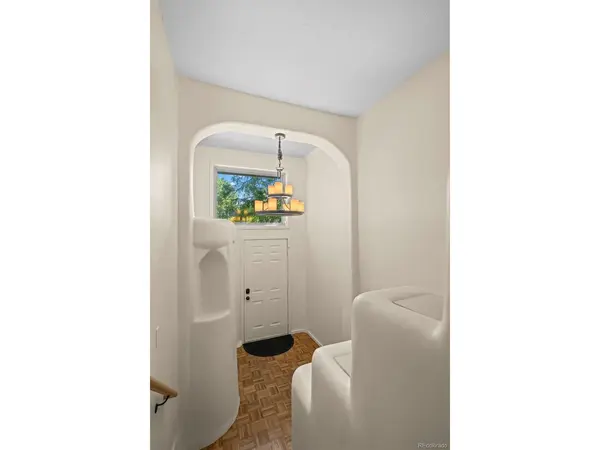
adobe-inspired character. The front door opens to a landing with mirrored closet upon entrance, with stairs leading up to
the main floor or down to the lower floor.
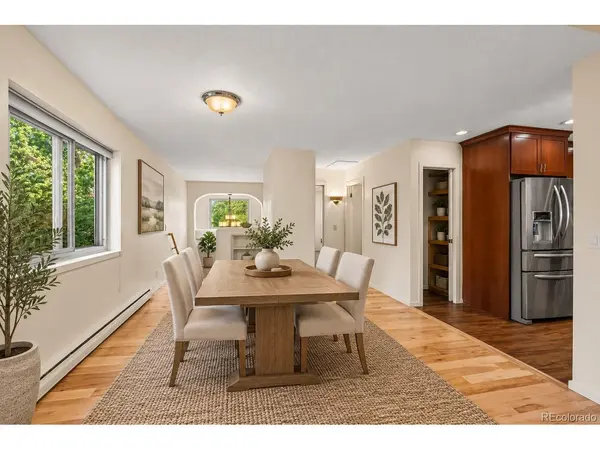
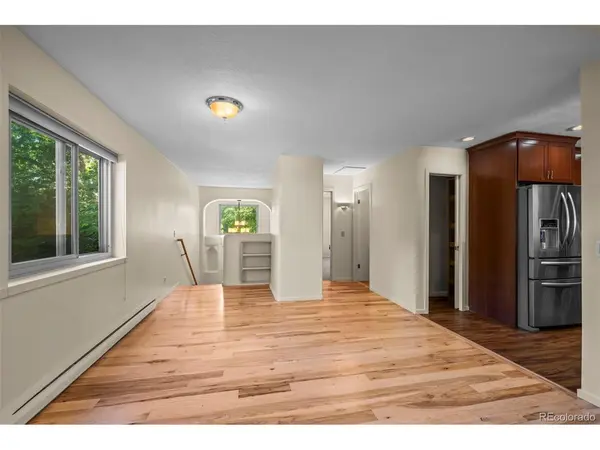
Windows on multiple sides, a skylight, vaulted ceilings, and an open plan fill the main floor with natural
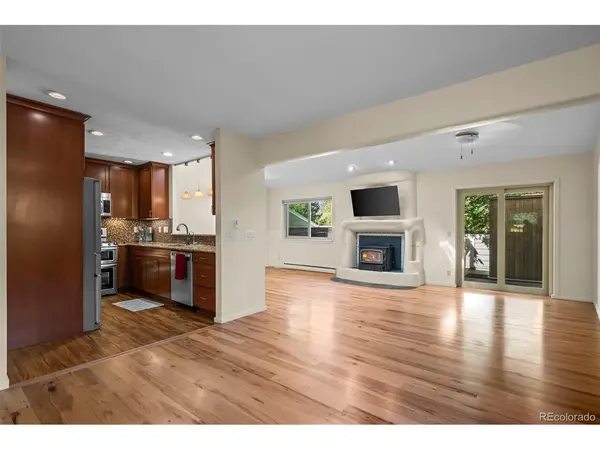
light. Wood flooring connects the living and dining areas, while graceful arches and a sculptural
wood-burning fireplace create an inviting focal point. Sliding doors open to a generous rear deck
surrounded by mature trees.
The remodeled main-floor kitchen combines style and function with granite countertops, cherry cabinetry,
a mosaic backsplash, stainless-steel appliances, a gas range with double ovens, new dishwasher,
under-cabinet lighting, breakfast bar, pantry, and an under-sink water-filtration system. The main-floor
bedroom features a ceiling fan, mirrored closets, leafy views, and an attached full bath with attractive tile
and glass shower doors. A convenient half bath completes this floor.
The finished lower floor adds two flexible rooms, a spacious family room, a second wood-burning heat
source, built-in storage, recessed lighting, laundry, and new carpet installed in 2025. Its remodeled
three-quarter bath showcases a large tiled shower with glass enclosure, built-in bench, rain-style
showerhead, and body sprayers on both sides.
Outside, the expansive deck becomes a relaxing wellness retreat with a newer hot tub offering saltwater
or conventional operation and a large cedar sauna. Broad grassy areas along the back and side enhance
the peaceful, park-like setting. Two parking spaces - including an attached one-car carport - plus
enclosed carport storage and attic storage add exceptional convenience. With end-unit privacy,
character-rich design, versatile spaces, abundant storage, and memorable outdoor amenities, this home
offers a Boulder lifestyle that is anything but ordinary.
Location
State CO
County Boulder
Community Glenwood Gardens
Area Boulder
Direction From Glenwood Drive, turn south on Eagle Way follow around to property, located in the back corner
Rooms
Family Room 1
Basement Partially Finished, Structural Floor
Interior
Interior Features Cathedral Ceiling(s), Open Floorplan, Pantry, Sauna, Skylights
Heating Baseboard, Electronic Air Filter
Cooling Ceiling Fan(s)
Fireplaces Type Two or More, Living Room, Family Room
Appliance Double Oven, Dishwasher, Refrigerator, Washer, Dryer, Microwave, Disposal
Exterior
Parking Features Carport
Garage Spaces 1.0
Community Features Park, Trail(s)
Utilities Available Natural Gas Available, Electricity Available, Cable Available
View Y/N No
Roof Type Other
Porch Patio, Deck
Garage Yes
Building
Lot Description Cul-De-Sac, Paved, Gutters
Sewer Public Sewer
Water City
Architectural Style Contemporary
Level or Stories Bi-Level
Structure Type Frame
New Construction false
Schools
Elementary Schools Columbine
Middle Schools Casey
High Schools Boulder Valley Dist Re2
School District Boulder Valley Dist Re2
Others
HOA Fee Include Trash,Snow Removal,Insurance
Acceptable Financing Cash, Conventional, FHA, VA
Listing Terms Cash, Conventional, FHA, VA
Special Listing Condition Private Owner
Virtual Tour https://cami-rosine-photography.aryeo.com/videos/01a071df-d93f-70c8-8256-43cf5271a6d6

Schools and Properties Nearby
Find out why customers are choosing LPT Realty to meet their real estate needs