



5 Beds
4 Baths
3,196 SqFt
5 Beds
4 Baths
3,196 SqFt
Key Details
Property Type Single Family Home
Listing Status Coming Soon
Purchase Type For Sale
Square Footage 3,196 sqft
Subdivision Tollgate Crossing
MLS Listing ID IRE3954621
Bedrooms 5
Full Baths 3
Half Baths 1
HOA Fees $400/ann
HOA Y/N Yes
Year Built 2006
Annual Tax Amount $5,747
Tax Year 2025
Lot Size 5,662 Sqft
Acres 0.13
Source ires
Property Description
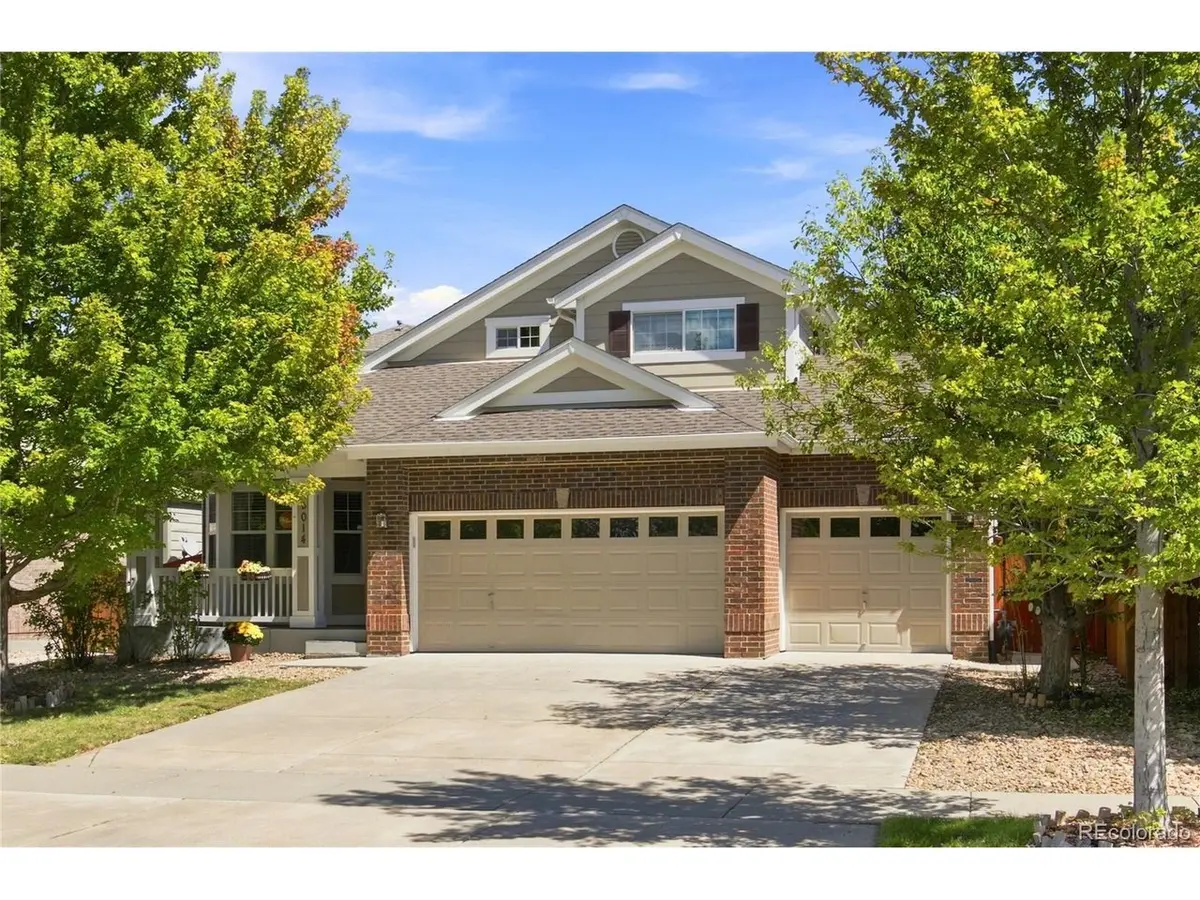
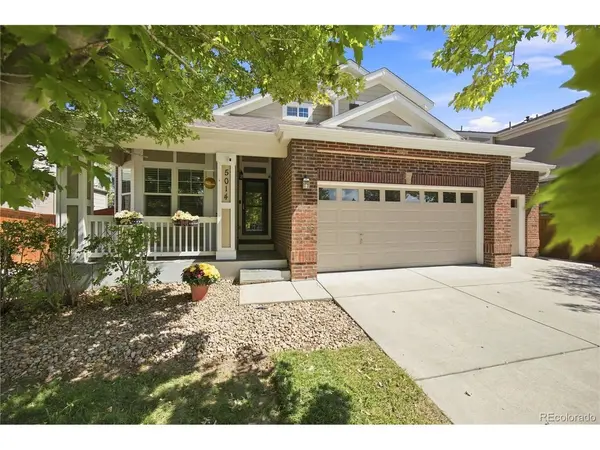
This is the setting families search years for - open space and trail right out your front door, in a neighborhood built for it. The main floor is laid out for how you actually live: a vaulted great room with a gas fireplace, an eat-in kitchen with granite counters, and a main-floor primary suite with a five-piece bath, jet-action soaking tub, and walk-in closet.
The finished basement does the heavy lifting on entertaining with a second gas fireplace, wet bar, full bath, and room for guests or game day. Hardwood and carpet flooring, double-pane windows, central air, and that new roof round it out.
Move-in ready with a main-floor primary and trail access across the street. This is the one you bring the whole family to see.
Location
State CO
County Arapahoe
Community Tollgate Crossing
Area Metro Denver
Rooms
Family Room 1
Basement Full, Partially Finished, Slab
Interior
Interior Features Eat-in Kitchen, Cathedral Ceiling(s)
Heating Forced Air
Cooling Central Air, Ceiling Fan(s)
Fireplaces Type Two or More, Gas, Gas Log, Great Room, Basement
Appliance Dishwasher, Refrigerator, Washer, Dryer, Microwave, Disposal
Exterior
Parking Features Carport
Garage Spaces 3.0
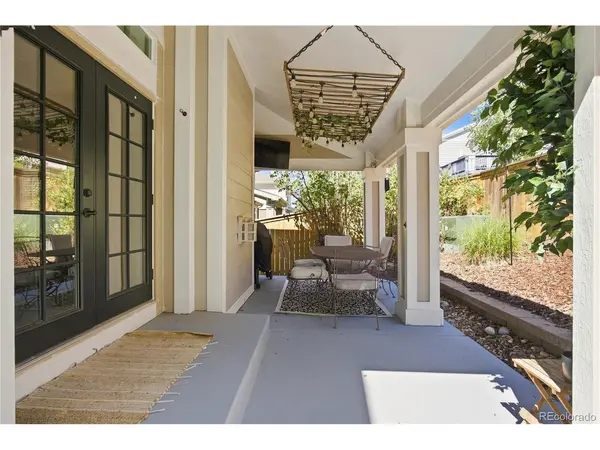
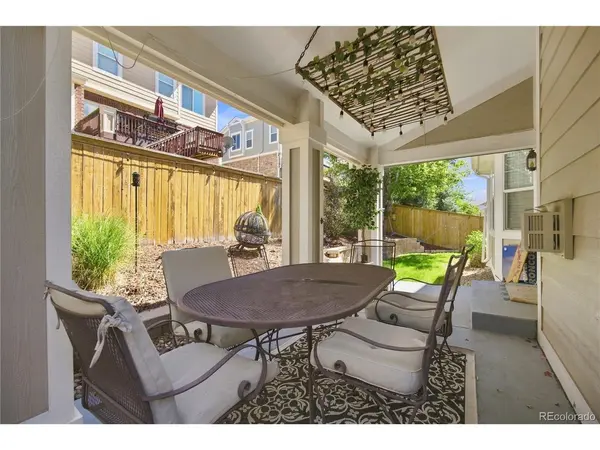
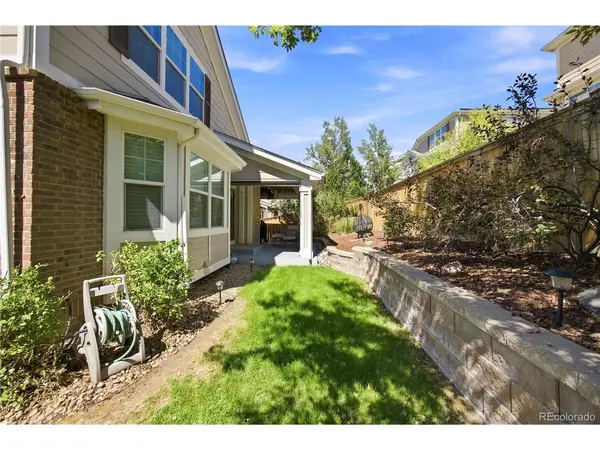
Fence Fenced
Community Features Clubhouse, Pool, Playground
View Y/N No
Roof Type Composition
Garage Yes
Building
Lot Description Level, Abuts Private Open Space
Sewer Public Sewer
Water City
Level or Stories Two
Structure Type Frame,Brick
New Construction false
Schools
Elementary Schools Buffalo Trail
Middle Schools Fox Ridge
High Schools Cherry Creek 5
School District Cherry Creek 5
Others
HOA Fee Include Trash
Acceptable Financing Cash, Conventional, FHA
Listing Terms Cash, Conventional, FHA
Special Listing Condition Private Owner

Schools and Properties Nearby
Find out why customers are choosing LPT Realty to meet their real estate needs