





5 Beds
4 Baths
4,979 SqFt
5 Beds
4 Baths
4,979 SqFt
Key Details
Property Type Single Family Home
Sub Type Single Family Residence
Listing Status Active
Purchase Type For Sale
Square Footage 4,979 sqft
Subdivision Wilshire
MLS Listing ID IRE4145497
Bedrooms 5
Full Baths 3
Half Baths 1
HOA Fees $472/ann
HOA Y/N Yes
Year Built 2012
Annual Tax Amount $3,774
Tax Year 2024
Lot Size 4,791 Sqft
Acres 0.11
Property Sub-Type Single Family Residence
Source ires
Property Description
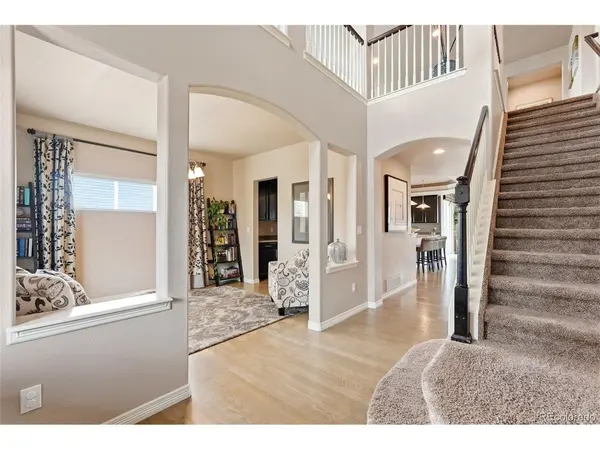
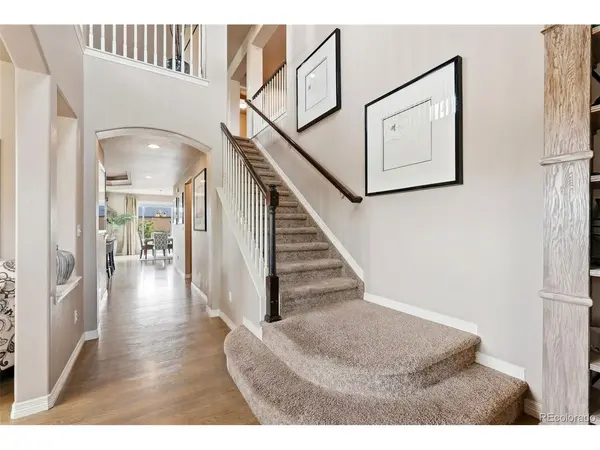
of style, energy-efficient features, and flexible living space throughout. The main level features a versatile front room that
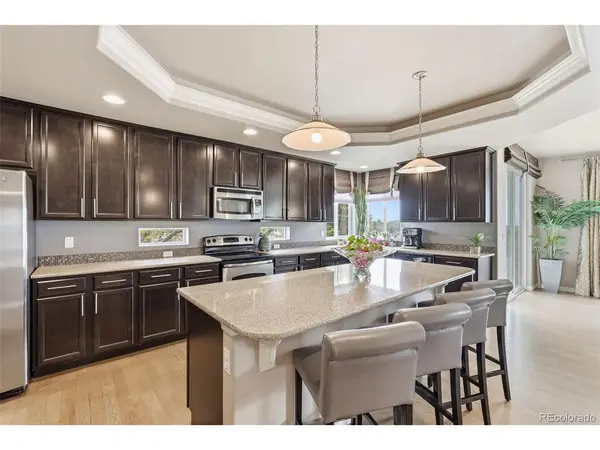
can easily serve as a home office or formal dining area with a convenient butler's pantry nearby. The oversized kitchen
opens seamlessly to the breakfast nook and spacious family room with a beautiful stone-surrounded fireplace, creating the
perfect space for entertaining and everyday living. An additional flex room on the main level can function as a bedroom or
private office alongside a nearby powder bath. Designed with functionality in mind, the upper level boasts a large media
retreat or study area ideal for homework, gaming, crafts, or relaxing. The spacious secondary bedrooms feature oversized
walk-in closets and a shared bath, while the upstairs laundry room adds everyday convenience. The expansive primary
retreat serves as a true sanctuary with a luxurious 5-piece bath and an oversized walk-in closet. The fully finished basement
provides even more versatile living space to accommodate a variety of needs, from recreation to guests or additional
entertaining areas.
Video Tour: https://listings.vibrantmediaco.com/videos/019e4684-075a-7093-866e-f511568dcd7b
Location
State CO
County El Paso
Community Wilshire
Area Out Of Area
Zoning PUD CAD-O
Direction South on Powers, left on Constitution Ave, right on Hanna Ridge, at the end of the street home will be in front (corner of Hanna Ridge and Reed Grass way)
Rooms
Family Room 1
Basement Partially Finished
Interior
Heating Forced Air
Cooling Central Air
Appliance Dishwasher, Refrigerator, Washer, Dryer, Microwave, Disposal
Exterior
Parking Features Attached
Garage Spaces 2.0
Fence Fenced
Utilities Available Natural Gas Available, Electricity Available, Cable Available
View Y/N No
Roof Type Composition
Porch Patio, Deck
Garage Yes
Building
Lot Description Level
Sewer Public Sewer
Water City
Level or Stories Two
Structure Type Frame
New Construction false
Schools
Elementary Schools Evans
Middle Schools Horizon
High Schools Falcon District 49
School District Falcon District 49
Others
HOA Fee Include Trash,Snow Removal
Acceptable Financing Cash, Conventional, VA
Listing Terms Cash, Conventional, VA
Special Listing Condition Private Owner
Virtual Tour https://listings.vibrantmediaco.com/videos/019e4684-075a-7093-866e-f511568dcd7b

Schools and Properties Nearby
Find out why customers are choosing LPT Realty to meet their real estate needs