




$920,500
$925,000
0.5%For more information regarding the value of a property, please contact us for a free consultation.
4 Beds
4 Baths
3,364 SqFt
SOLD DATE : 09/30/2026
Key Details
Sold Price $920,500
Property Type Single Family Home
Sub Type Single Family Residence
Listing Status Sold
Purchase Type For Sale
Square Footage 3,364 sqft
Subdivision Deer Creek Farm
MLS Listing ID IRE4065786
Sold Date 09/30/26
Bedrooms 4
Full Baths 2
Three Quarter Bath 2
HOA Y/N No
Year Built 1999
Annual Tax Amount $5,440
Tax Year 2025
Lot Size 1.690 Acres
Acres 1.69
Property Sub-Type Single Family Residence
Source ires
Property Description
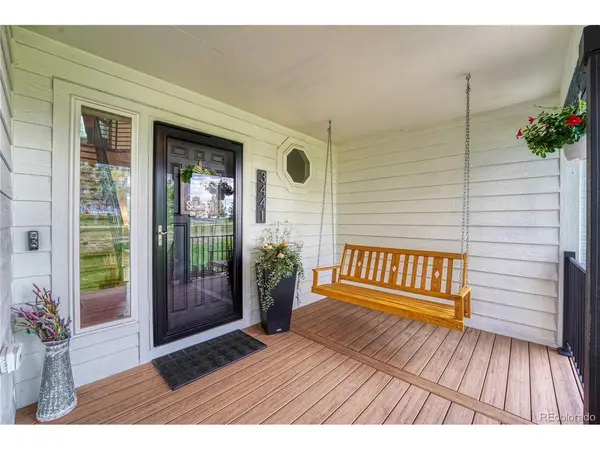
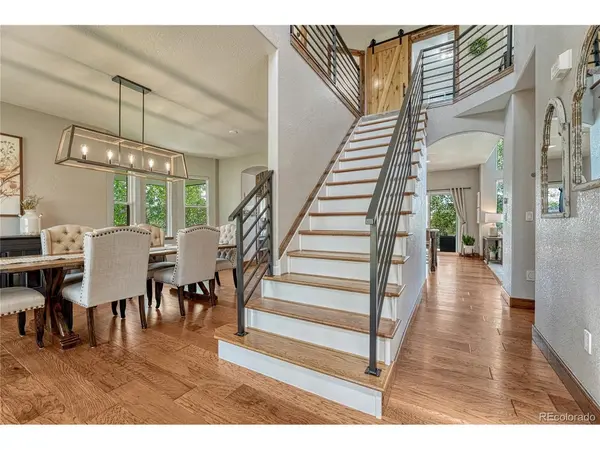
Welcome to 3441 Meadowlark Court, a truly special home where quality craftsmanship, thoughtful details, and a peaceful setting come together. Located just outside Parker, this beautiful property offers the perfect escape from the hustle and bustle while giving you the space, privacy, and land you've been looking for. Inside, you'll find exceptional craftsmanship throughout, including handmade cabinetry that adds warmth and character to the home. The spacious primary suite features a stunning 5-piece bathroom, beautifully finished in 2025, creating a relaxing retreat at the end of the day. A whole-house humidifier adds year-round comfort. The finished basement is made for entertaining, featuring a wet bar and projector with a screen, creating the perfect space for game days, movie nights, or gathering with friends and family. An oversized garage provides plenty of room for vehicles, toys, tools, and storage, with the back half of the garage heated, making it an ideal space for a workshop, hobby area, or year-round projects. The updates continue outside with a new roof in 2025, new exterior paint in 2025, all new windows in 2023, a front deck completed in 2024, and a back deck completed in 2023. With its beautiful finishes, extensive updates, and tranquil setting just outside Parker, this is a home that truly has to be seen to be appreciated.
Location
State CO
County Elbert
Community Deer Creek Farm
Area Metro Denver
Zoning PUD
Rooms
Basement Partially Finished
Interior
Interior Features Eat-in Kitchen, Wet Bar, Central Vacuum
Heating Forced Air, Humidity Control
Cooling Central Air, Ceiling Fan(s)
Fireplaces Type Gas, One
Appliance Dishwasher, Refrigerator, Disposal
Exterior
Exterior Feature Sprinkler System
Parking Features Attached
Garage Spaces 4.0
Fence Fenced
Community Features Playground
View Y/N No
Roof Type Composition
Porch Patio, Deck
Garage Yes
Building
Lot Description Outbuildings, House Faces South, Paved
Sewer Septic Tank
Level or Stories Two
Structure Type Brick,Wood Siding
New Construction false
Schools
Elementary Schools Singing Hills
Middle Schools Elizabeth
High Schools Elizabeth C-1
School District Elizabeth C-1
Others
Acceptable Financing Cash, Conventional, FHA, VA
Listing Terms Cash, Conventional, FHA, VA
Special Listing Condition Private Owner
Read Less Info
Want to know what your home might be worth? Contact us for a FREE valuation!

Our team is ready to help you sell your home for the highest possible price ASAP

NEARBY SCHOOLS & BUSINESSES
Find out why customers are choosing LPT Realty to meet their real estate needs