



$439,900
$434,900
1.1%For more information regarding the value of a property, please contact us for a free consultation.
4 Beds
2 Baths
1,518 SqFt
SOLD DATE : 09/25/2026
Key Details
Sold Price $439,900
Property Type Single Family Home
Sub Type Single Family Residence
Listing Status Sold
Purchase Type For Sale
Square Footage 1,518 sqft
Subdivision Queensborough
MLS Listing ID IRE5067220
Sold Date 09/25/26
Bedrooms 4
Full Baths 1
Three Quarter Bath 1
HOA Y/N No
Year Built 1972
Annual Tax Amount $2,446
Tax Year 2025
Lot Size 0.270 Acres
Acres 0.27
Property Sub-Type Single Family Residence
Source ires
Property Description
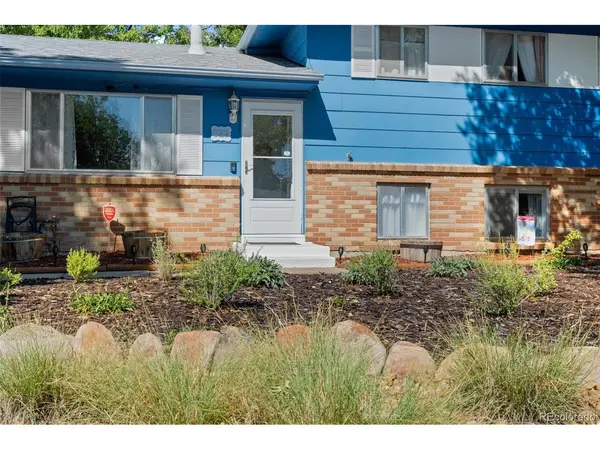
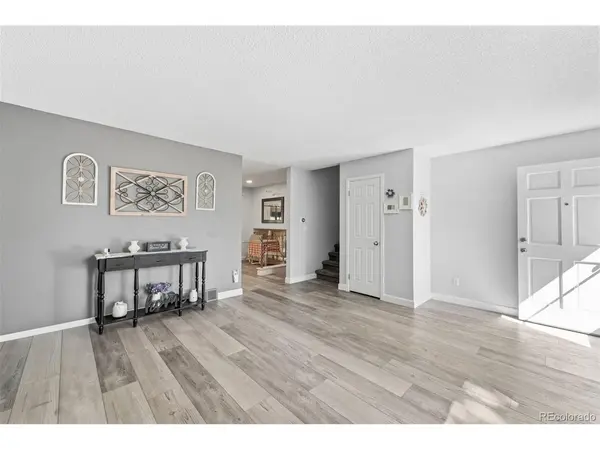
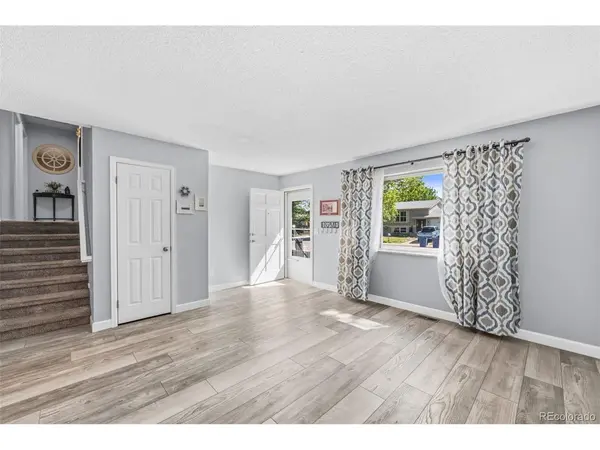
Nestled on an interior street in the Queensborough neighborhood, this charming tri-level home offers thoughtful updates and inviting spaces designed for comfortable living. Surrounded by mature trees on a tree-lined street, you will be welcomed with a warm and effortless sense of home. Inside, remodeled spaces are filled with natural light and feature an open, functional layout that works equally well for everyday living. The main level includes a spacious living room, dining area and kitchen which features white cabinets, granite countertops and stainless steel appliances. Upstairs, the primary suite provides a peaceful space with large windows that fill the room with natural light. Two additional bedrooms and a 3/4 bathroom complete the upper level. The lower level offers exceptional versatility, featuring a spacious family room with a fireplace - perfect for movie nights or a place to relax. A garden-level bedroom, updated full bathroom and convenient laundry room add functionality and flexibility to the space. Step outside to your own private backyard situated on 0.27+ acre lot, surrounded by mature trees and landscaping. A spacious covered patio provides plenty of room to enjoy outdoor dining and entertaining. Storage is abundant with both a detached shed and an attached shed. Plus, enjoy the 1-car attached garage perfect for keeping your car cool during the summer and warm in the winter months. Conveniently located just minutes from parks, schools, shopping, and dining, with easy access to Westerly Creek Trail and I-225. This delightful home offers a wonderful combination of comfort, versatility and location.
Location
State CO
County Arapahoe
Community Queensborough
Area Metro Denver
Rooms
Family Room 1
Interior
Heating Forced Air
Cooling Central Air
Appliance Dishwasher, Refrigerator, Washer, Dryer, Microwave, Disposal, Fire Alarm
Exterior
Parking Features Attached
Garage Spaces 1.0
Fence Fenced
Utilities Available Natural Gas Available, Electricity Available
View Y/N No
Roof Type Composition
Porch Patio
Garage Yes
Building
Lot Description Deciduous Trees, Outbuildings, House Faces East
Sewer Public Sewer
Water Public
Level or Stories Tri-Level
Structure Type Frame,Brick,Wood Siding
New Construction false
Schools
Elementary Schools Highline Community
Middle Schools Prairie
High Schools Cherry Creek 5
School District Cherry Creek 5
Others
Acceptable Financing Cash, Conventional, FHA, VA
Listing Terms Cash, Conventional, FHA, VA
Special Listing Condition Private Owner
Read Less Info
Want to know what your home might be worth? Contact us for a FREE valuation!

Our team is ready to help you sell your home for the highest possible price ASAP

NEARBY SCHOOLS & BUSINESSES
Find out why customers are choosing LPT Realty to meet their real estate needs