



$420,000
$425,000
1.2%For more information regarding the value of a property, please contact us for a free consultation.
3 Beds
2 Baths
2,016 SqFt
SOLD DATE : 09/22/2026
Key Details
Sold Price $420,000
Property Type Single Family Home
Sub Type Single Family Residence
Listing Status Sold
Purchase Type For Sale
Square Footage 2,016 sqft
Subdivision Wellington East
MLS Listing ID IRE1066723
Sold Date 09/22/26
Bedrooms 3
Full Baths 2
HOA Y/N No
Year Built 1993
Annual Tax Amount $2,968
Tax Year 2025
Lot Size 8,712 Sqft
Acres 0.2
Property Sub-Type Single Family Residence
Source ires
Property Description
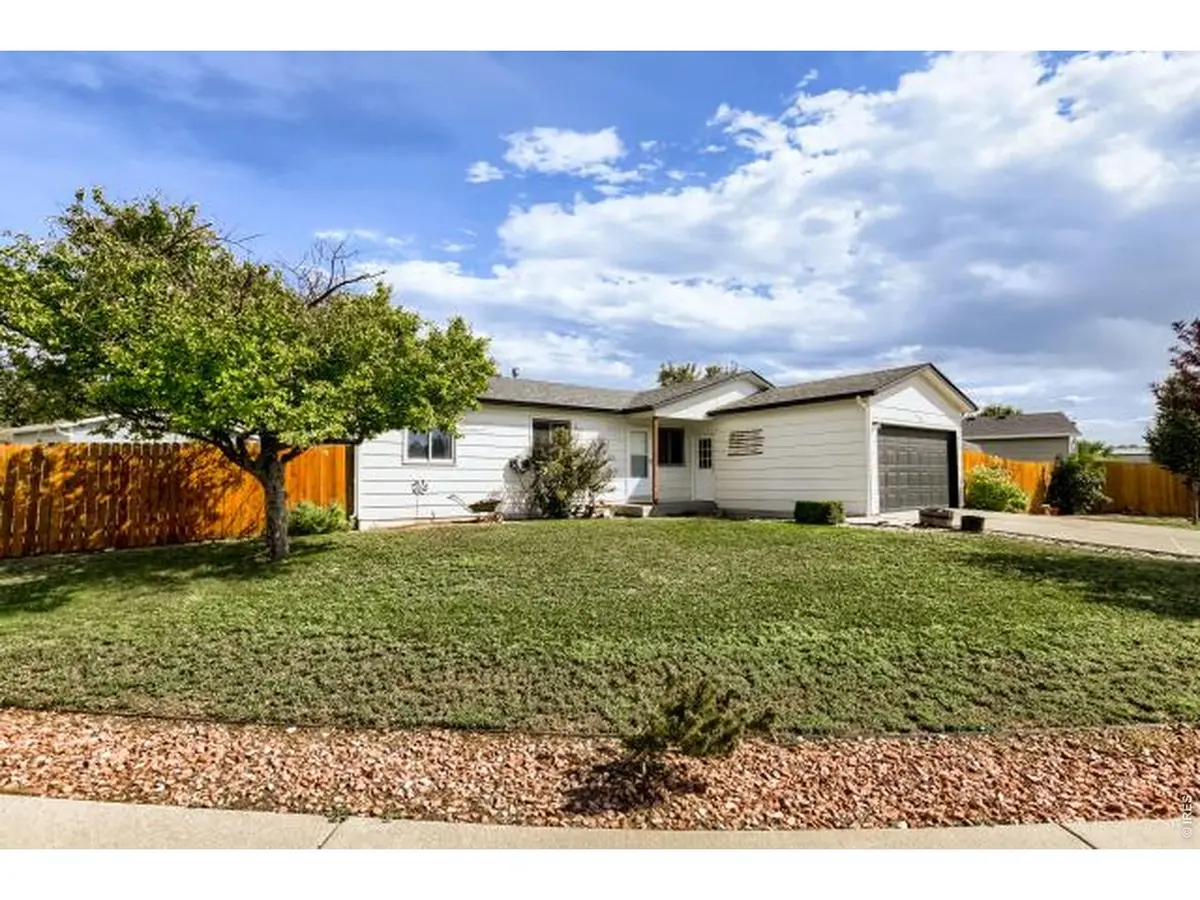
Welcome to this beautifully remodeled ranch-style home in Wellington East! Featuring 3 bedrooms and 2 full baths, this home sits on a spacious corner lot with a large, fully fenced backyard, complete with a storage shed and astroturf requiring minimal lawn care. The backyard has seen over $8k in landscaping creating a fantastic outdoor space for relaxing, entertaining, and enjoying Colorado's beautiful seasons. Inside, the home has been fully remodeled with over $40k in improvements. You'll love the newer luxury vinyl plank flooring throughout, along with all-newer kitchen cabinets, quartz countertops, a new sink and new exterior doors. All appliances have been replaced within the last 5 years, offering a move-in-ready experience. Ceiling fans are featured in all three bedrooms and living spaces for added comfort. The detached garage provides excellent space for parking, storage, or hobbies. Furnace, A/C, and water heater have all been replaced within the last 4 years and a new roof was completed in 2021. Conveniently located with easy access to I-25, downtown Wellington, Fort Collins, and Cheyenne, this home offers the perfect combination of modern updates, a large lot, and a convenient location. Don't miss this exceptional opportunity in Wellington East!
Location
State CO
County Larimer
Community Wellington East
Area Fort Collins
Zoning RES
Direction I-25 N to W Cleveland Ave, W on Cleveland Ave, Right on Sixth St, Right on Hayes Ave, Left on Hayes Cir. Property is on the right.
Rooms
Family Room 1
Basement Full, Partially Finished
Interior
Interior Features Eat-in Kitchen, Open Floorplan, Walk-In Closet(s), Washer/Dryer Hookup
Heating Forced Air
Cooling Central Air
Appliance Electric Range, Dishwasher, Refrigerator, Microwave, Disposal, Fire Alarm
Exterior
Parking Features Attached
Garage Spaces 2.0
Fence Fenced
Utilities Available Natural Gas Available, Electricity Available
View Y/N Yes
View Mountain(s), Hills
Roof Type Composition
Improvements No
Garage Yes
Building
Lot Description Corner Lot, Level, Paved, Curbs, Gutters, Water Rights Excluded, Mineral Rights Excluded
Sewer Public Sewer
Water Public
Level or Stories One
Structure Type Frame
New Construction false
Schools
Elementary Schools Eyestone
Middle Schools Wellington
High Schools Poudre
School District Poudre
Others
Acceptable Financing Cash, Conventional, FHA, VA
Listing Terms Cash, Conventional, FHA, VA
Special Listing Condition Private Owner
Read Less Info
Want to know what your home might be worth? Contact us for a FREE valuation!

Our team is ready to help you sell your home for the highest possible price ASAP

NEARBY SCHOOLS & BUSINESSES
Find out why customers are choosing LPT Realty to meet their real estate needs