



$715,000
$725,000
1.4%For more information regarding the value of a property, please contact us for a free consultation.
4 Beds
4 Baths
3,541 SqFt
SOLD DATE : 09/21/2026
Key Details
Sold Price $715,000
Property Type Single Family Home
Sub Type Single Family Residence
Listing Status Sold
Purchase Type For Sale
Square Footage 3,541 sqft
Subdivision The Meadows
MLS Listing ID IRE7336616
Sold Date 09/21/26
Bedrooms 4
Full Baths 3
Half Baths 1
HOA Fees $90/qua
HOA Y/N Yes
Year Built 2011
Annual Tax Amount $4,859
Tax Year 2025
Lot Size 5,227 Sqft
Acres 0.12
Property Sub-Type Single Family Residence
Source ires
Property Description
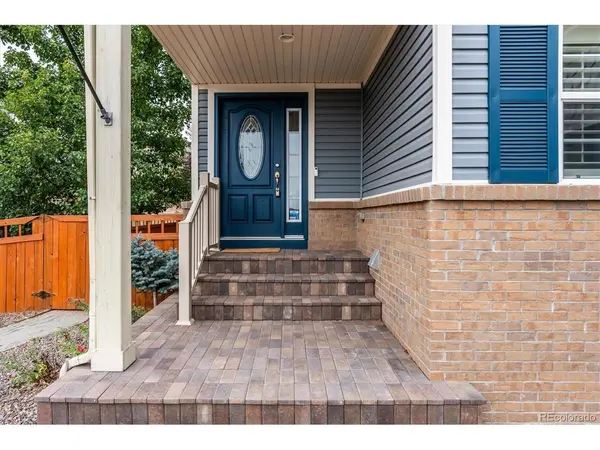
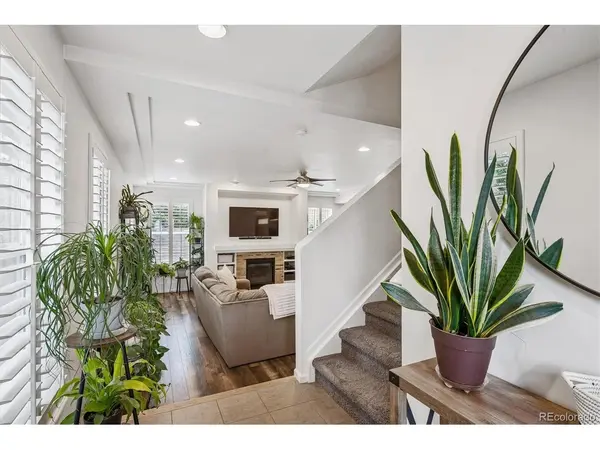
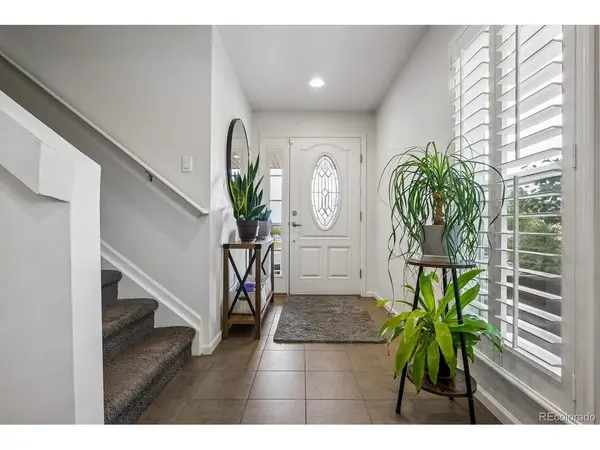
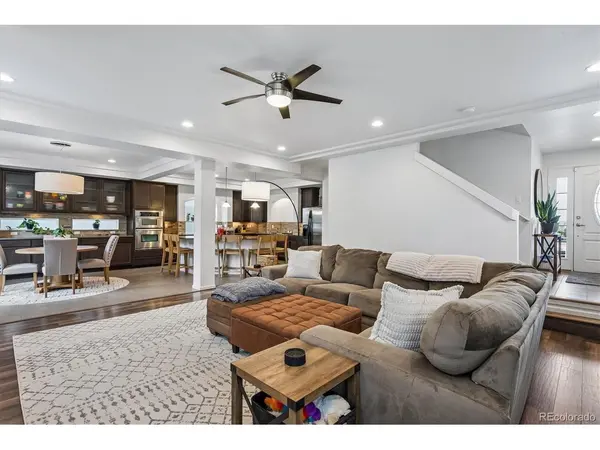
Stunning 4 Bedroom, 4 Bath Home in The Meadows! Open & Bright Great Room with Gas Fireplace, Entertainment Niches, Abundance of Lighting, Plantation Shutters & Trey Ceiling is Open to the Gourmet Kitchen & Dining! Beautiful Kitchen with Quartz Counters, Extended Custom Cabinets, Upgraded Stainless Appliances with Gas Cooktop & Refrigerator Stays! Casual Dining Area with Patio Access. Upstairs Luxury Master Suite with Ceiling Fan, Lots of Windows & European 5 Pc Bath with Large Walk In Closet! 2 Secondary Bedrooms Share a Full Bath. The Loft Provides a Fabulous Entertainment Area Separating the Bedrooms, it is Wired for Surround Sound! Finished Lower Level with Game Room, Perfect for Entertaining, Additional 4th Bedroom, Full Bath & Storage Area! Private Small Back Yard with Patio & Terraced Garden Area! Oversized Wide 2 Car Garage is Fully Finished, Insulated, Epoxy Floor Coating, Electric Heater Stays & Multiple 220 Outlets! Additional Extras Include: Whole House Electro-Static Air Purifier System, Humidifier, Radon Mitigation System, Concrete Tile Roof, Low Maintenance Exterior with Brick Paver Driveway!
Location
State CO
County Douglas
Community The Meadows
Area Metro Denver
Rooms
Family Room 1
Basement Full, Partially Finished, Built-In Radon, Sump Pump
Interior
Interior Features Eat-in Kitchen, Open Floorplan, Walk-In Closet(s), Kitchen Island
Heating Forced Air
Cooling Central Air, Ceiling Fan(s)
Fireplaces Type Gas, Great Room, One
Appliance Self Cleaning Oven, Dishwasher, Refrigerator, Microwave, Disposal, Fire Alarm
Exterior
Exterior Feature Sprinkler System, Oversized Garage
Parking Features Attached
Garage Spaces 2.0
Community Features Clubhouse, Tennis Court(s), Pool, Playground, Park, Trail(s)
Utilities Available Natural Gas Available
View Y/N No
Roof Type Tile
Porch Patio
Garage Yes
Building
Sewer Public Sewer
Water Public
Level or Stories Two
Structure Type Frame,Vinyl Siding
New Construction false
Schools
Elementary Schools Clear Sky
Middle Schools Castle Rock
High Schools Douglas County Re-1
School District Douglas County Re-1
Others
HOA Fee Include Trash
Acceptable Financing Cash, Conventional, FHA, VA
Listing Terms Cash, Conventional, FHA, VA
Special Listing Condition Private Owner
Read Less Info
Want to know what your home might be worth? Contact us for a FREE valuation!

Our team is ready to help you sell your home for the highest possible price ASAP

NEARBY SCHOOLS & BUSINESSES
Find out why customers are choosing LPT Realty to meet their real estate needs