





2 Beds
2 Baths
2,064 SqFt
2 Beds
2 Baths
2,064 SqFt
Key Details
Property Type Multi-Family
Sub Type Duplex
Listing Status Active
Purchase Type For Sale
Square Footage 2,064 sqft
Subdivision Indian Creek
MLS Listing ID IRE6416410
Bedrooms 2
Full Baths 1
Half Baths 1
HOA Fees $143/mo
HOA Y/N Yes
Year Built 1983
Annual Tax Amount $2,391
Tax Year 2024
Lot Size 3,049 Sqft
Acres 0.07
Property Sub-Type Duplex
Source ires
Property Description
The updated kitchen features soft-white cabinetry, new quartz countertops with a matching quartz backsplash, stainless steel appliances, black hardware, and a spacious breakfast bar. Open to the dining and living areas, the layout creates an easy flow for everyday living and entertaining.
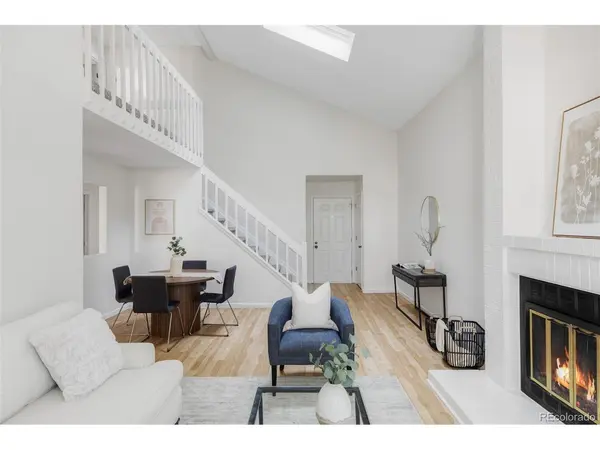
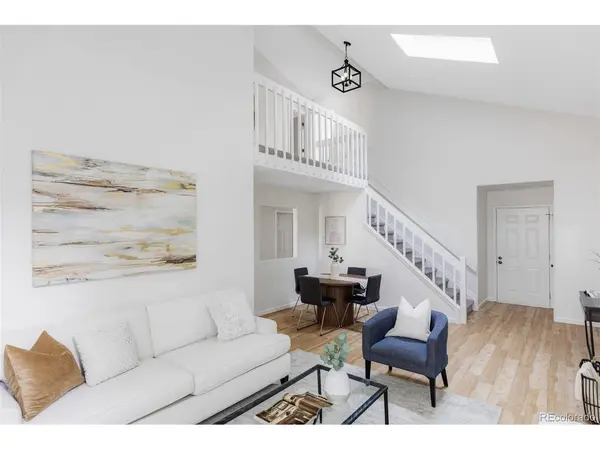
Upstairs, two spacious bedrooms share an updated full bathroom with quartz countertops and modern finishes. An open loft overlooking the main level adds even more flexibility as a home office, reading area, or lounge.
The fully finished lower level adds more than 700 square feet and significantly expands the way this home can live. In addition to a generous second living area, a separate finished room provides flexible space for guests, a private home office, fitness room, hobby space, or additional retreat.
Outside, enjoy a private yard and deck, plus an attached two-car garage. **Community amenities are within walking distance**, making it easy to enjoy the neighborhood pool, hot tub, and tennis courts, all with a low HOA.
With more than 2,000 finished square feet, multiple living areas, a separate lower-level flex room, thoughtful updates, and community amenities just a short walk away, this home offers exceptional space, flexibility, and value without the projects. Conveniently located near Cherry Creek, Lowry, the Denver Tech Center, parks, trails, shopping, and dining.
Location
State CO
County Denver
Community Indian Creek
Area Metro Denver
Zoning PUD
Rooms
Basement Partially Finished, Sump Pump
Interior
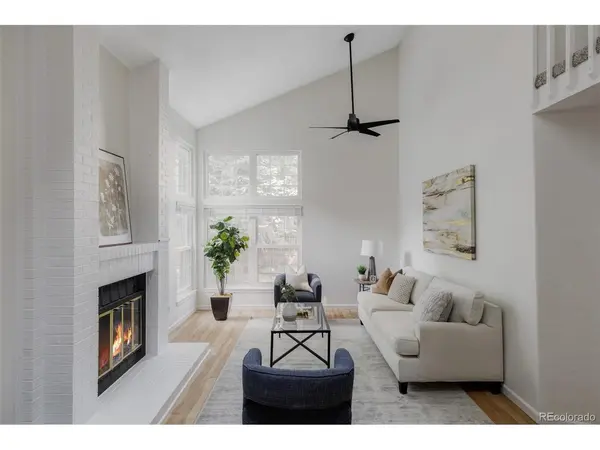
Interior Features Eat-in Kitchen, Cathedral Ceiling(s), Open Floorplan, Walk-In Closet(s), Skylights
Heating Forced Air, Heat Pump, Wood Stove
Cooling Central Air, Ceiling Fan(s)
Fireplaces Type Great Room, One
Appliance Dishwasher, Refrigerator, Washer, Dryer, Microwave, Disposal, Fire Alarm
Exterior
Parking Features Attached
Garage Spaces 2.0
Fence Fenced
Community Features Tennis Court(s), Hot Tub, Pool, Park
Utilities Available Electricity Available
View Y/N Yes
View Mountain(s)
Roof Type Composition
Porch Deck
Garage Yes
Building
Lot Description Level, House Faces West, Paved
Sewer Public Sewer
Water City
Level or Stories Two
Structure Type Frame,Brick,Wood Siding,Concrete
New Construction false
Schools
Elementary Schools Mcmeen
Middle Schools Hill
High Schools Denver District 1
School District Denver District 1
Others
HOA Fee Include Trash,Exterior Maintenance
Acceptable Financing Cash, Conventional, FHA, VA
Listing Terms Cash, Conventional, FHA, VA
Special Listing Condition Private Owner

Schools and Properties Nearby
Find out why customers are choosing LPT Realty to meet their real estate needs