




GET MORE INFORMATION
$ 700,000
$ 700,000
5 Beds
3 Baths
3,370 SqFt
$ 700,000
$ 700,000
5 Beds
3 Baths
3,370 SqFt
Key Details
Sold Price $700,000
Property Type Single Family Home
Sub Type Single Family Residence
Listing Status Sold
Purchase Type For Sale
Square Footage 3,370 sqft
Subdivision Hillside Manor
MLS Listing ID IRE7428253
Sold Date 09/15/26
Bedrooms 5
Full Baths 2
Half Baths 1
HOA Y/N No
Year Built 1974
Annual Tax Amount $3,698
Tax Year 2025
Lot Size 0.320 Acres
Acres 0.32
Property Sub-Type Single Family Residence
Source ires
Property Description
Welcome to the perfect combination of space, comfort, and convenience in one of Littleton's most desirable neighborhoods. With generously sized rooms and a warm, inviting layout, this home is designed for comfortable everyday living and effortless entertaining.
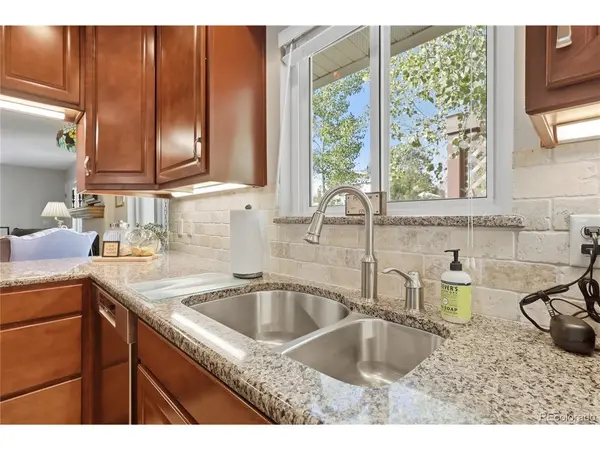
At the heart of the home is the REMODELED KITCHEN, featuring abundant countertop and cabinet space. The layout flows seamlessly into the main living area. The cozy gas fireplace creates the perfect gathering space for family and friends. Fully finished Basement with storage room and 2 large water heaters for amazing hot showers!
Step outside and enjoy your own private backyard retreat. The spacious yard features an expansive deck, large patio, and a pad for hot tub, making it ideal for entertaining or relaxing year-round. The patio also includes electrical hookups on a dedicated subpanel, providing flexibility for future outdoor amenities. Front and rear automatic sprinkler systems help keep the landscaping looking its best.
Additional highlights include an oversized two-car garage with plenty of room for storage, a hail-resistant roof replaced approximately eight years ago, and plenty of outdoor space to enjoy Colorado living.
Located in a quiet, established neighborhood with friendly neighbors, this home offers convenient access to major roadways, shopping, restaurants, parks, and recreational amenities, making commuting and everyday errands a breeze.
If you're looking for a home that offers space, comfort, outdoor living, and an exceptional Littleton location, this one is a must-see. Schedule your private showing today!
Location
State CO
County Arapahoe
Community Hillside Manor
Area Metro Denver
Rooms
Family Room 1
Basement Full, Partially Finished, Slab, Daylight
Interior
Interior Features Walk-In Closet(s), Kitchen Island
Heating Forced Air
Cooling Central Air
Fireplaces Type Insert, Gas, Gas Log, Living Room, One
Appliance Dishwasher, Refrigerator, Washer, Dryer, Microwave, Disposal, Fire Alarm
Exterior
Exterior Feature Sprinkler System
Parking Features Attached
Garage Spaces 2.0
Fence Fenced
Utilities Available Natural Gas Available, Electricity Available, Cable Available
View Y/N No
Roof Type Composition
Porch Patio, Deck
Garage Yes
Building
Lot Description Deciduous Trees, Outbuildings, Paved, Gutters
Sewer Public Sewer
Water City
Level or Stories One
Structure Type Frame,Brick,Metal Siding
New Construction false
Schools
Elementary Schools Centennial Academy Of Fine Arts
Middle Schools Goddard
High Schools Littleton District 6
School District Littleton District 6
Others
Acceptable Financing Cash, Conventional, FHA, VA
Listing Terms Cash, Conventional, FHA, VA
Special Listing Condition Private Owner

Schools and Properties Nearby
Find out why customers are choosing LPT Realty to meet their real estate needs