



$550,000
$629,000
12.6%For more information regarding the value of a property, please contact us for a free consultation.
3 Beds
4 Baths
1,904 SqFt
SOLD DATE : 09/18/2026
Key Details
Sold Price $550,000
Property Type Single Family Home
Sub Type Single Family Residence
Listing Status Sold
Purchase Type For Sale
Square Footage 1,904 sqft
Subdivision Sterne Parkway Heights
MLS Listing ID IRE2033145
Sold Date 09/18/26
Bedrooms 3
Full Baths 2
Half Baths 1
Three Quarter Bath 1
HOA Y/N No
Year Built 1973
Annual Tax Amount $3,870
Tax Year 2025
Lot Size 0.370 Acres
Acres 0.37
Property Sub-Type Single Family Residence
Source ires
Property Description
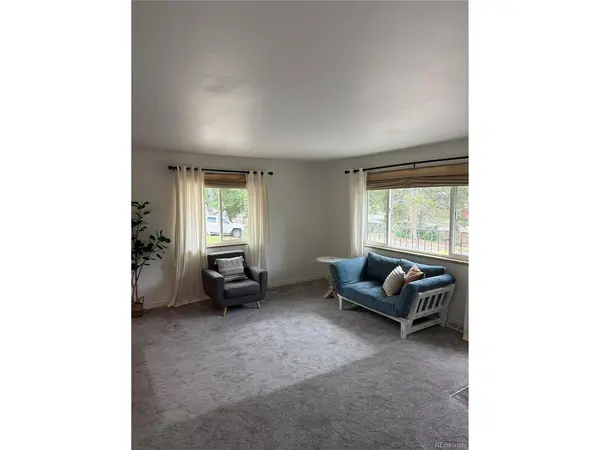
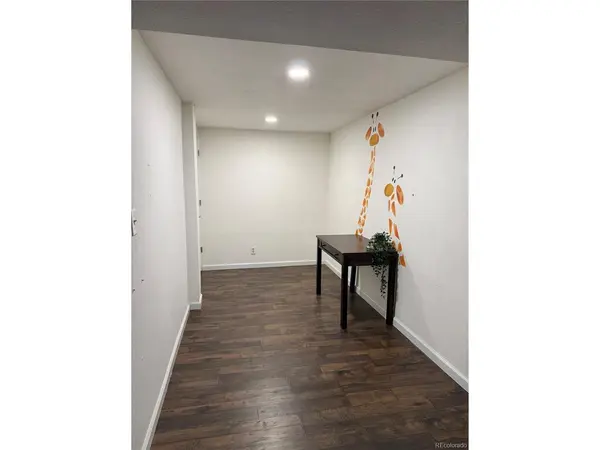
Welcome to 6090 S Sterne Parkway-an inviting ranch-style home in the heart of Littleton, ready to enjoy now and rich with future possibilities. This 3-bedroom, 21/2-bath residence offers 1,120 square feet of comfortable main-level living, plus approximately 500 additional finished basement square feet for a flex room, home office, recreation space, or storage. An attached garage and classic one-level layout add everyday convenience.
The standout is the expansive, fully enclosed 0.37-acre lot. Recent concrete improvements totaling more than $25,000 create exceptional RV access and abundant off-street parking. Whether you envision personalizing the existing home, exploring an ADU or future expansion-subject to City of Littleton approval-or planning a new custom build, this property delivers rare flexibility in an established neighborhood surrounded by higher-value homes. Convenient to parks, dining, shopping, and downtown Littleton, this is an opportunity with both immediate livability and long-term potential.
Location
State CO
County Arapahoe
Community Sterne Parkway Heights
Area Metro Denver
Rooms
Family Room 1
Basement Partially Finished
Interior
Interior Features Kitchen Island
Heating Forced Air
Appliance Dishwasher, Refrigerator, Microwave
Exterior
Parking Features Attached
Garage Spaces 1.0
Fence Fenced
Utilities Available Electricity Available
View Y/N No
Roof Type Composition
Porch Patio
Garage Yes
Building
Lot Description House/Lot Faces SW, Paved
Sewer Public Sewer
Water City
Level or Stories One
Structure Type Frame,Brick,Vinyl Siding
New Construction false
Schools
Elementary Schools Little Raven
Middle Schools Euclid
High Schools Littleton District 6
School District Littleton District 6
Others
Acceptable Financing Cash, Conventional, FHA, VA
Listing Terms Cash, Conventional, FHA, VA
Special Listing Condition Private Owner
Read Less Info
Want to know what your home might be worth? Contact us for a FREE valuation!

Our team is ready to help you sell your home for the highest possible price ASAP

NEARBY SCHOOLS & BUSINESSES
Find out why customers are choosing LPT Realty to meet their real estate needs