





$594,000
$594,900
0.2%For more information regarding the value of a property, please contact us for a free consultation.
4 Beds
4 Baths
2,773 SqFt
SOLD DATE : 10/02/2026
Key Details
Sold Price $594,000
Property Type Single Family Home
Sub Type Single Family Residence
Listing Status Sold
Purchase Type For Sale
Square Footage 2,773 sqft
Subdivision Downing Park
MLS Listing ID IRE2850507
Sold Date 10/02/26
Style Contemporary
Bedrooms 4
Full Baths 1
Half Baths 1
Three Quarter Bath 2
HOA Y/N No
Year Built 1996
Annual Tax Amount $3,971
Tax Year 2025
Lot Size 6,969 Sqft
Acres 0.16
Property Sub-Type Single Family Residence
Source ires
Property Description
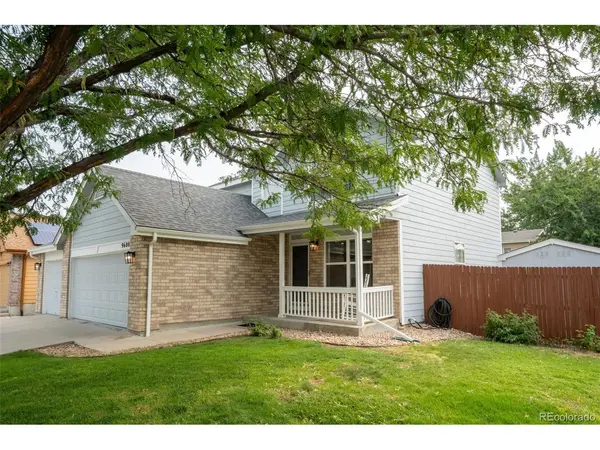
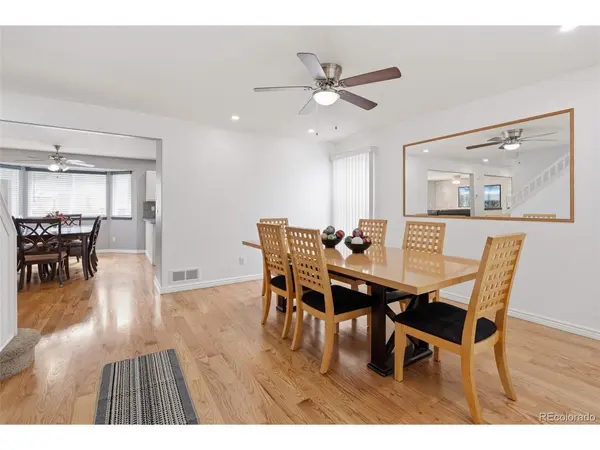
SELLER IS OFFERING $5,000 TOWARDS BUYERS INTEREST RATE BUY DOWN! Here is the home you have been waiting for, ready to move right into! Be to downtown Denver in about 20 minutes, RTD light rail station is 2.6 miles away! Large 3 car attached garage and big storage shed included. New exterior paint. Enjoy those summer nights on the beautiful front porch! Central Air and Furnace were replaced 2 years ago. Roof has a 5 year roof certification. Main level has gleaming hardwood floors. Kitchen has been beautifully updated with granite countertops, elegant backsplash and all appliances are included. Open family room with stunning, custom stone wall with built in electric fireplace and 75" TV included. Half bath on the main level has been stylishly upgraded with quartz counters and LVP flooring. Large laundry room with storage closet and front load washer and dryer. Lots of canned lights have been added throughout this home, making it super light and bright! Some newer windows and blinds! Huge primary bedroom with gorgeous, upgraded bathroom and walk in closet. Large finished basement with family room, additional bedroom with huge walk in closet and 3/4 bath! Basement carpet is about 2 years old. Please hurry nothing like this one for sale at this price, in this area! Come home today!
Location
State CO
County Adams
Community Downing Park
Area Metro Denver
Zoning SFR
Direction maps
Rooms
Family Room 1
Basement Partially Finished, Sump Pump
Interior
Interior Features Eat-in Kitchen, Cathedral Ceiling(s), Bay or Bow Window, Walk-In Closet(s)
Heating Forced Air
Cooling Central Air, Ceiling Fan(s)
Appliance Dishwasher, Refrigerator, Washer, Dryer, Microwave, Disposal, Fire Alarm
Exterior
Exterior Feature Sprinkler System
Parking Features Attached
Garage Spaces 3.0
Fence Fenced
Utilities Available Natural Gas Available, Electricity Available
View Y/N No
Roof Type Composition
Porch Patio
Garage Yes
Building
Lot Description Corner Lot, House Faces West, Paved
Sewer Public Sewer
Water Public
Architectural Style Contemporary
Level or Stories Two
Structure Type Frame,Brick
New Construction false
Schools
Elementary Schools Thornton
Middle Schools Thornton
High Schools Adams Co. Dist 12
School District Adams Co. Dist 12
Others
Acceptable Financing Cash, Conventional, FHA, VA
Listing Terms Cash, Conventional, FHA, VA
Special Listing Condition Private Owner
Read Less Info
Want to know what your home might be worth? Contact us for a FREE valuation!

Our team is ready to help you sell your home for the highest possible price ASAP

NEARBY SCHOOLS & BUSINESSES
Find out why customers are choosing LPT Realty to meet their real estate needs