




$799,900
$799,900
For more information regarding the value of a property, please contact us for a free consultation.
4 Beds
2 Baths
2,036 SqFt
SOLD DATE : 10/01/2026
Key Details
Sold Price $799,900
Property Type Single Family Home
Sub Type Single Family Residence
Listing Status Sold
Purchase Type For Sale
Square Footage 2,036 sqft
Subdivision South Park Hill
MLS Listing ID IRE4657784
Sold Date 10/01/26
Style Tudor
Bedrooms 4
Full Baths 1
Three Quarter Bath 1
HOA Y/N No
Year Built 1936
Annual Tax Amount $4,006
Tax Year 2025
Lot Size 9,583 Sqft
Acres 0.22
Property Sub-Type Single Family Residence
Source ires
Property Description
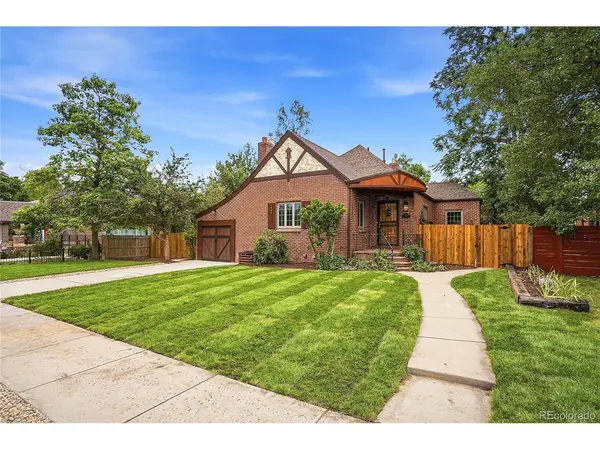
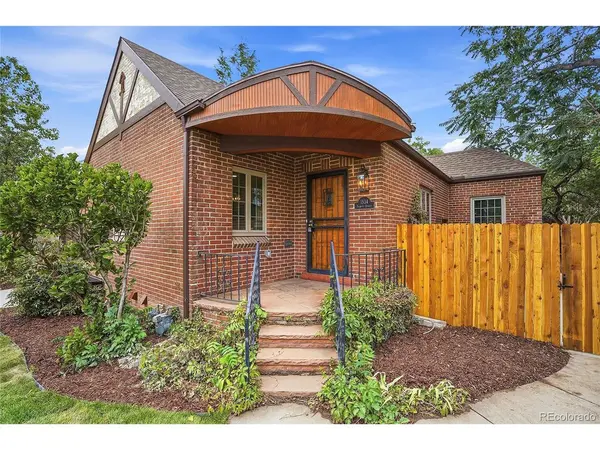
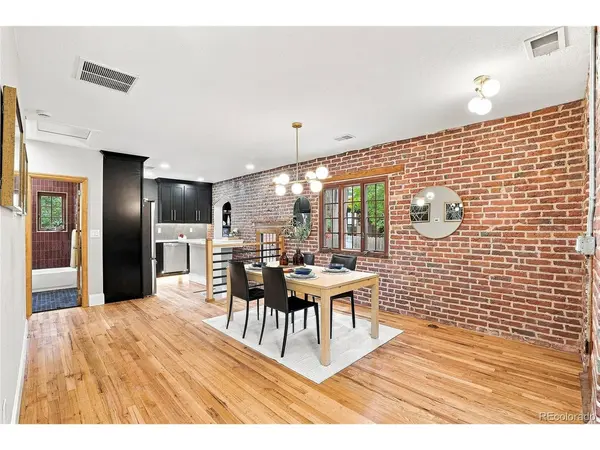
Searching for a timeless Tudor-inspired retreat filled with modern amenities? Set on nearly a quarter-acre, this 4-bedroom, 2-bath residence offers a striking 2,036 sq ft of thoughtful design and character! Inside, the connected living and dining areas create an inviting atmosphere where warm wood-style flooring, vintage brick accents, recessed lights, built-in shelving, and a classic fireplace mantle make everyday moments feel memorable. Your sleek kitchen features luminous countertops, stainless steel appliances, a honeycomb backsplash, and a tucked-away breakfast nook that's ideal for relaxed mornings. Downstairs, the finished basement is ready for use as a recreation corner or comfortable family room, alongside two comfortable bedrooms and an accommodating bath.
Outside, the generous backyard is framed by mature trees and a privacy fence, with an open lawn and adjacent covered patio ready for weekend BBQs and outdoor entertaining. Additional highlights include a utility room with laundry hookups, an attached 1-car garage with exterior entry, plus a separate 2-car alley-access garage. Enjoy proximity to neighborhood restaurants, local ice cream shops, and other contemporary conveniences. Come experience the possibilities waiting within these walls! New sewer line, new plumbing, new roof, new electrical, new concrete driveway, new garage doors, new landscape with sprinkler system plus much more!!
Location
State CO
County Denver
Community South Park Hill
Area Metro Denver
Zoning U-TU-C
Rooms
Basement Full, Partially Finished
Interior
Interior Features Eat-in Kitchen, Open Floorplan, Pantry
Heating Forced Air
Cooling Central Air, Ceiling Fan(s)
Fireplaces Type Gas, Family Room, One
Appliance Dishwasher, Refrigerator, Disposal
Exterior
Exterior Feature Sprinkler System
Parking Features Attached
Garage Spaces 3.0
Fence Fenced
View Y/N No
Roof Type Composition
Porch Patio
Garage Yes
Building
Lot Description Deciduous Trees, Level, Historic District
Sewer Public Sewer
Water Public
Architectural Style Tudor
Level or Stories One
Structure Type Brick
New Construction false
Schools
Elementary Schools Hallett Academy
Middle Schools Denver Discovery
High Schools Denver District 1
School District Denver District 1
Others
Acceptable Financing Cash, Conventional, FHA, VA
Listing Terms Cash, Conventional, FHA, VA
Special Listing Condition Other Owner
Read Less Info
Want to know what your home might be worth? Contact us for a FREE valuation!

Our team is ready to help you sell your home for the highest possible price ASAP

NEARBY SCHOOLS & BUSINESSES
Find out why customers are choosing LPT Realty to meet their real estate needs