


$440,000
$435,000
1.1%For more information regarding the value of a property, please contact us for a free consultation.
4 Beds
4 Baths
2,079 SqFt
SOLD DATE : 10/02/2026
Key Details
Sold Price $440,000
Property Type Single Family Home
Sub Type Single Family Residence
Listing Status Sold
Purchase Type For Sale
Square Footage 2,079 sqft
Subdivision Stetson Hills
MLS Listing ID IRE3971071
Sold Date 10/02/26
Bedrooms 4
Full Baths 3
Half Baths 1
HOA Y/N No
Year Built 2000
Annual Tax Amount $1,864
Tax Year 2025
Lot Size 6,969 Sqft
Acres 0.16
Property Sub-Type Single Family Residence
Source ires
Property Description
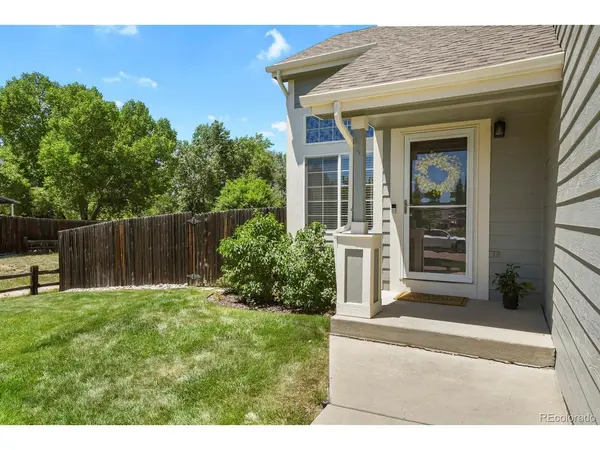
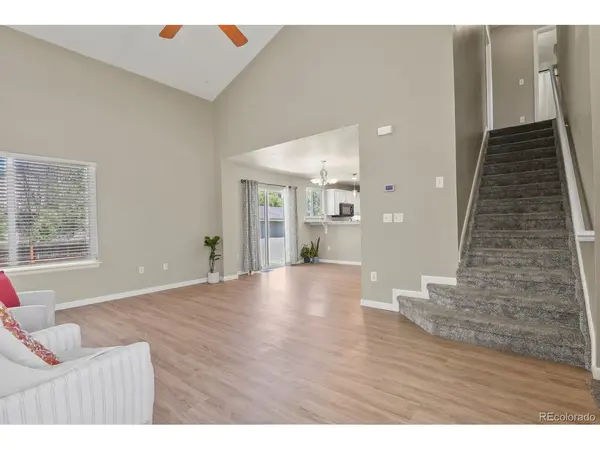
Step inside this stunning farmhouse-inspired Stetson Hills home and discover soaring ceilings, sun-drenched living spaces, and thoughtful updates throughout, Perfectly positioned on a large lot adjacent to an open area and backing to open space, providing a rare sense of privacy and room to breathe. This move-in-ready home features refinished kitchen cabinets, granite countertops, and newer kitchen appliances, including a stove, microwave, and dishwasher. The upstairs bathrooms have been refreshed with new vanities and updated lighting, adding a modern touch. Luxury vinyl plank flooring throughout the main and high-end carpeting upstairs and in basement add warmth and style throughout the home. The spacious layout includes a finished basement featuring a private bedroom with an attached bathroom, making it ideal for guests, multi-generational living, or a private retreat. Do you need extra storage space? The garage is equipped with three overhead built-ins to keep your things neat and organized and roomy enough for a workbench and large vehicles. Step outside to a huge patio designed for outdoor entertaining and relaxation. The expansive backyard backs to open space and includes a storage shed for extra storage and convenience. The home is also equipped with three Ring security cameras for added peace of mind. Conveniently located near shopping, schools, dining, entertainment, and major military installations. With thoughtful updates, generous indoor and outdoor living spaces, and a prime location, this Stetson Hills home is a unique opportunity for you to call home!
Location
State CO
County El Paso
Community Stetson Hills
Area Out Of Area
Zoning R-1 6 DF A
Direction From Powers take Stetson Hills Blvd and head East to Peterson Rd. Turn right and go South. Turn left on Brahma Trail then take a left on Weaver. Home will be on the left.
Rooms
Family Room 1
Basement Full, Partially Finished, Daylight
Interior
Interior Features Eat-in Kitchen, Pantry, Walk-In Closet(s)
Heating Forced Air
Cooling Central Air, Ceiling Fan(s)
Appliance Dishwasher, Disposal, Fire Alarm
Exterior
Parking Features Attached
Garage Spaces 2.0
Fence Partial
Utilities Available Cable Available
View Y/N No
Roof Type Composition
Porch Patio
Garage Yes
Building
Lot Description Corner Lot, Level, Outbuildings, Paved
Sewer Public Sewer
Water Public
Level or Stories Two
Structure Type Frame,Wood Siding,Concrete
New Construction false
Schools
Elementary Schools Stetson
Middle Schools Sky View
High Schools Falcon District 49
School District Falcon District 49
Others
Acceptable Financing Cash, Conventional, FHA, VA
Listing Terms Cash, Conventional, FHA, VA
Special Listing Condition Private Owner
Read Less Info
Want to know what your home might be worth? Contact us for a FREE valuation!

Our team is ready to help you sell your home for the highest possible price ASAP

NEARBY SCHOOLS & BUSINESSES
Find out why customers are choosing LPT Realty to meet their real estate needs