





$710,000
$699,999
1.4%For more information regarding the value of a property, please contact us for a free consultation.
3 Beds
2 Baths
1,926 SqFt
SOLD DATE : 09/02/2026
Key Details
Sold Price $710,000
Property Type Single Family Home
Sub Type Single Family Residence
Listing Status Sold
Purchase Type For Sale
Square Footage 1,926 sqft
Subdivision Matchless Estates
MLS Listing ID IRE2939532
Sold Date 09/02/26
Style Chalet
Bedrooms 3
Full Baths 1
Three Quarter Bath 1
HOA Y/N No
Year Built 2012
Annual Tax Amount $4,621
Tax Year 2025
Lot Size 0.280 Acres
Acres 0.28
Property Sub-Type Single Family Residence
Source ires
Property Description
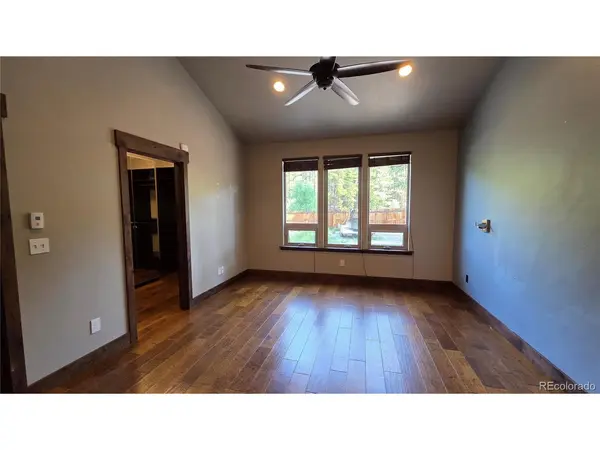
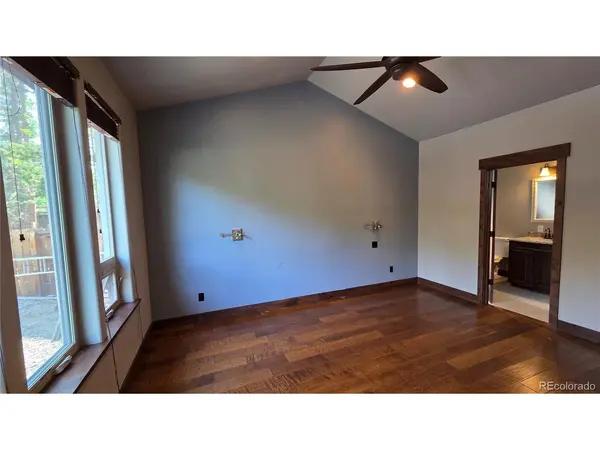
This home has it all! It is in a conveniently located subdivision close to town, recreation, and schools without feeling like one is a part of the hustle and bustle of the main city. This home has lots of extras including: a sprinkler system, Govee lights, natural gas firepit, fenced back yard with grass and rock, established Aspen trees in the front and back, privacy fenced back yard, and dog door. This house is a custom build with custom alder cabinets, granite counters in the kitchen and bathrooms, stainless appliances - including a dual fuel, double door stove - engineered wood floors, natural gas fireplace, and alder doors and trim throughout. Window treatments have been added to all windows and stay with the property. This home is truly move-in ready! There are 3 bedrooms and 2 baths. One bath is ensuite in the primary bedroom. There is a bonus loft above the garage that is perfect for hobby space or extra storage. Arched windows on the front and back of the house add character along with a stone facade and Trex front porch for warm summer evenings. Groves of Aspens create natural privacy in the front and back yards. A few select pine trees dot the property allowing for natural beauty, while still creating defensible space around the home. Owners willing to look at creative ways to make financing work for Buyers - concessions, interest rate buy-downs, etc. depending on offer. Let's get creative! More pictures soon. Listing agent is co-owner.
Location
State CO
County Lake
Community Matchless Estates
Area Out Of Area
Direction Travel on HWY 24 (Poplar) to Mount View Drive. Turn West. Travel approximately two miles and turn on Silver Drive. Turn left on Copper Drive. Property will be on the left.
Rooms
Basement Crawl Space
Interior
Interior Features Cathedral Ceiling(s), Open Floorplan, Pantry, Walk-In Closet(s), Kitchen Island
Heating Radiant
Cooling Ceiling Fan(s)
Fireplaces Type Gas, Living Room, One
Equipment Satellite Dish
Appliance Self Cleaning Oven, Dishwasher, Refrigerator, Washer, Dryer, Microwave, Disposal
Exterior
Exterior Feature Sprinkler System
Parking Features Attached
Garage Spaces 2.0
Fence Partial
Utilities Available Natural Gas Available, Electricity Available, Cable Available
View Y/N No
Roof Type Fiberglass
Porch Patio
Garage Yes
Building
Lot Description Level, Xeriscape, Paved, Gutters
Sewer Public Sewer
Water City
Architectural Style Chalet
Level or Stories One
Structure Type Frame,Stone,Metal Siding,Cedar,Concrete
New Construction false
Schools
Elementary Schools Westpark
Middle Schools Lake County
High Schools Lake County Re-1
School District Lake County Re-1
Others
Acceptable Financing Cash, Conventional, VA
Listing Terms Cash, Conventional, VA
Special Listing Condition Other Owner
Read Less Info
Want to know what your home might be worth? Contact us for a FREE valuation!

Our team is ready to help you sell your home for the highest possible price ASAP

NEARBY SCHOOLS & BUSINESSES
Find out why customers are choosing LPT Realty to meet their real estate needs