



$798,800
$798,800
For more information regarding the value of a property, please contact us for a free consultation.
5 Beds
4 Baths
2,460 SqFt
SOLD DATE : 09/09/2026
Key Details
Sold Price $798,800
Property Type Single Family Home
Sub Type Single Family Residence
Listing Status Sold
Purchase Type For Sale
Square Footage 2,460 sqft
Subdivision Ridgeview Hills
MLS Listing ID IRE9920215
Sold Date 09/09/26
Bedrooms 5
Full Baths 1
Three Quarter Bath 3
HOA Y/N No
Year Built 1967
Annual Tax Amount $3,998
Tax Year 2025
Lot Size 0.310 Acres
Acres 0.31
Property Sub-Type Single Family Residence
Source ires
Property Description
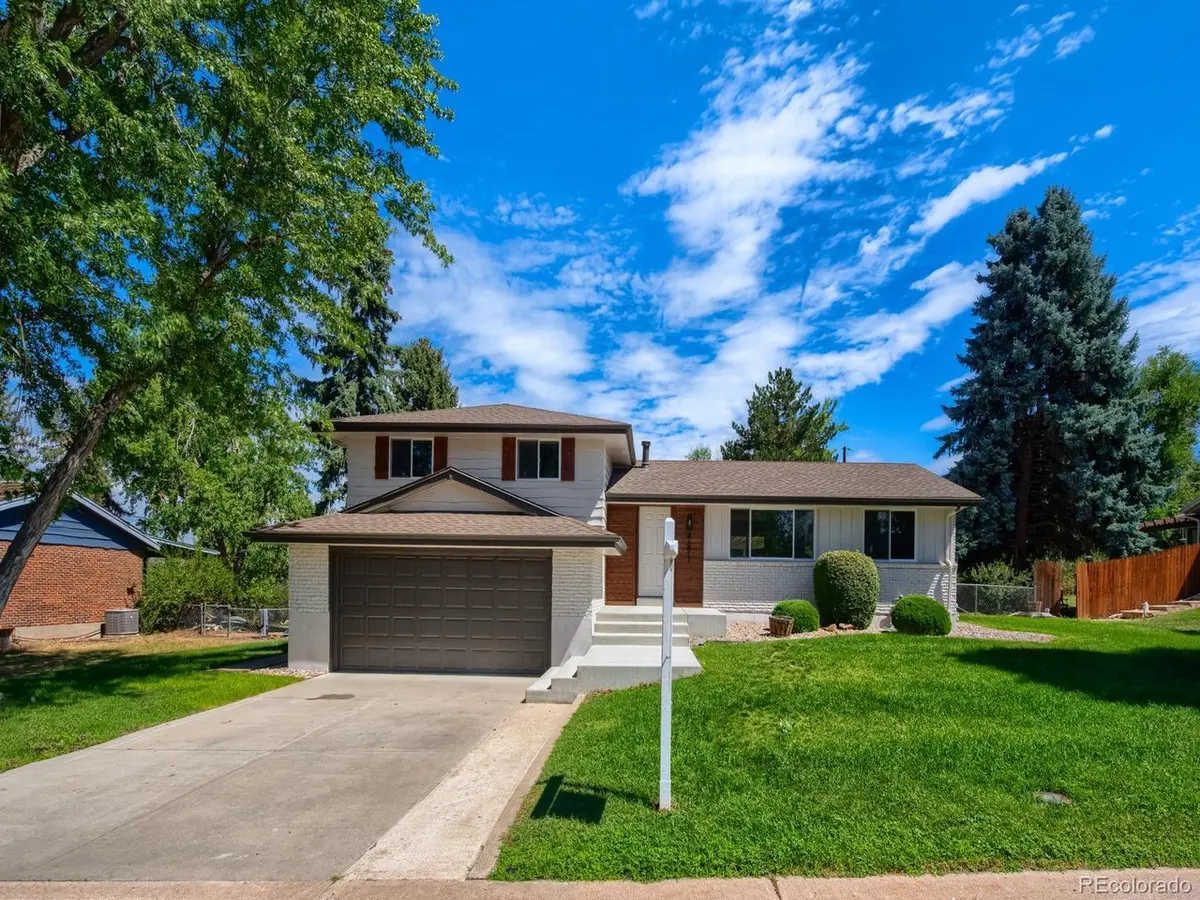
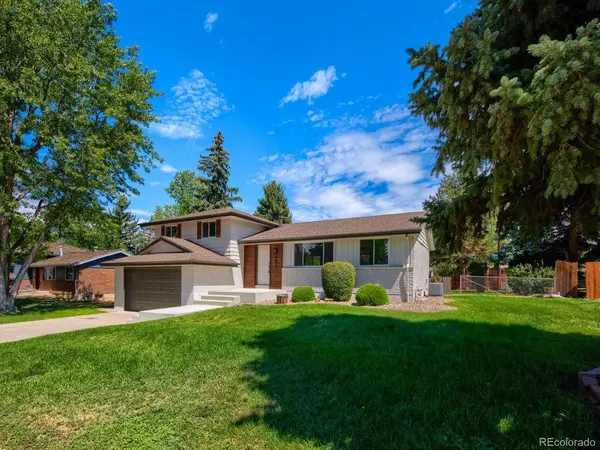
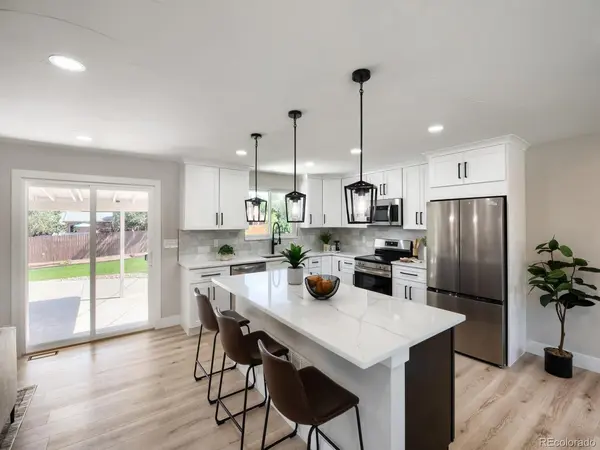
WOW! BEAUTIFUL REMODEL! MODERN KITCHEN WITH NEW UPGRADED CABINETS, NEW STAINLESS APPLIANCES, NEW QUARTZ SLAB COUNTERS, AND CUSTOM BACKSPLASH. GORGEOUS FLOORS. NEW UPGRADED CARPET. FEATURES A BEAUTIFUL PRIVATE PRIMARY BATH. NEW CUSTOM TILE. LOTS OF SQ FOOTAGE WITH FINISHED BASEMENT. NEW CUSTOM IRON RAILINGS. NEW MODERN LINEAR FIREPLACE. NEW DOORS/FIXTURES/TRIM/HARDWARE. FEATURES A BEAUTIFUL HOME OFFICE, OR BEDROOM. FEATURES A CUSTOM MUD-ROOM FOR EXTA STORAGE. NEWER HIGH EFFICIENCY FURNACE. FRESH PAINT. SPACIOUS LOT WITH A LARGE PATIO IDEAL FOR ENTERTAINING. TONS OF UPGRADES! FANTASTIC CENTENNIAL LOCATION! NEARBY RESTAURANTS, GOLF, SHOPPING, PARKS, LIFETIME FITNESS, AND TRAILS. MINUTES FROM THE STREETS AT SOUTHGLENN! A GREAT VALUE!!
Location
State CO
County Arapahoe
Community Ridgeview Hills
Area Metro Denver
Rooms
Basement Partially Finished
Interior
Interior Features Eat-in Kitchen, Open Floorplan, Kitchen Island
Heating Forced Air
Cooling Central Air
Fireplaces Type Living Room, One
Appliance Dishwasher, Refrigerator, Microwave
Exterior
Parking Features Attached
Garage Spaces 2.0
View Y/N No
Roof Type Composition
Porch Patio
Garage Yes
Building
Lot Description Level
Sewer Public Sewer
Level or Stories Tri-Level
Structure Type Frame,Wood Siding
New Construction false
Schools
Elementary Schools Ford
Middle Schools Newton
High Schools Littleton District 6
School District Littleton District 6
Others
Acceptable Financing Cash, Conventional, FHA, VA
Listing Terms Cash, Conventional, FHA, VA
Special Listing Condition Private Owner
Read Less Info
Want to know what your home might be worth? Contact us for a FREE valuation!

Our team is ready to help you sell your home for the highest possible price ASAP

NEARBY SCHOOLS & BUSINESSES
Find out why customers are choosing LPT Realty to meet their real estate needs