




$503,000
$499,900
0.6%For more information regarding the value of a property, please contact us for a free consultation.
6 Beds
4 Baths
3,063 SqFt
SOLD DATE : 10/02/2026
Key Details
Sold Price $503,000
Property Type Single Family Home
Sub Type Single Family Residence
Listing Status Sold
Purchase Type For Sale
Square Footage 3,063 sqft
Subdivision Newport Heights East Sub Fil 3
MLS Listing ID IRE6669670
Sold Date 10/02/26
Bedrooms 6
Full Baths 3
Half Baths 1
HOA Y/N No
Year Built 2000
Annual Tax Amount $1,867
Tax Year 2024
Lot Size 5,662 Sqft
Acres 0.13
Property Sub-Type Single Family Residence
Source ires
Property Description
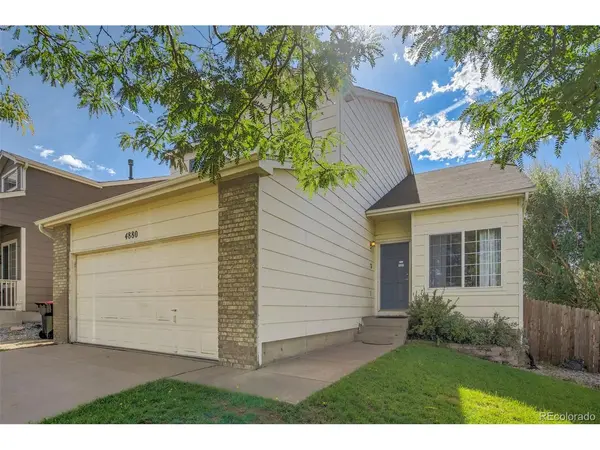
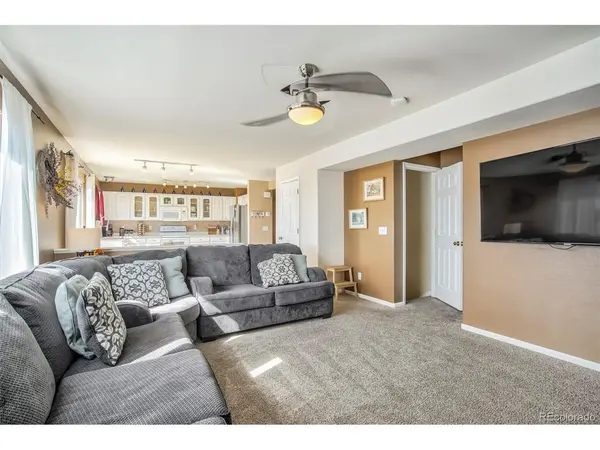
Exceptional space, flexible living and mountain views define this updated 6-bedroom, 3.5-bath home in Newport Heights East. Offering more than 3,000 finished square feet across three levels, the property features dual primary suites, a main-level bedroom and a fully finished walk-out basement-ideal for multigenerational living, guests or a private home office.
The vaulted living room flows into the open kitchen, dining and family areas, with sliding glass doors leading to a deck overlooking Cheyenne Mountain. Upstairs, the oversized primary suite includes a five-piece bath and two walk-in closets. A west-facing bedroom captures views of Pikes Peak and the surrounding mountains.
The walk-out basement offers a second private primary suite and additional living space, creating excellent flexibility for extended family or guests.
Major updates include a BRAND NEW new roof and hot water heater in 2026, luxury vinyl plank flooring upstairs and central air conditioning. The finished garage includes a workbench and electrical rough-in for a future heater. Outside, enjoy a private fenced yard with a fire pit, front and rear sprinklers and a newer west-facing fence. Previously operated as a successful Airbnb, the home also offers furnished or income-producing potential. Furniture and household items are available through a separate bill of sale. Few homes offer this combination of size, dual primary suites, a walk-out basement and mountain views at this price. Schedule your showing today!
VIRTUAL 360 TOUR: https://www.zillow.com/view-imx/cfd66d56-e6b2-447e-9271-42b570b1a878?initialViewType=pano&utm_source=dashboard
Location
State CO
County El Paso
Community Newport Heights East Sub Fil 3
Area Out Of Area
Zoning PDZ AO
Direction Use Google Maps
Rooms
Family Room 1
Basement Full, Partially Finished, Walk-Out Access, Daylight, Structural Floor
Interior
Interior Features Eat-in Kitchen, Cathedral Ceiling(s), Pantry, Bay or Bow Window, Walk-In Closet(s)
Heating Forced Air
Cooling Central Air, Ceiling Fan(s)
Fireplaces Type Family Room, One
Appliance Dishwasher, Refrigerator, Washer, Dryer, Microwave, Disposal, Fire Alarm
Exterior
Exterior Feature Balcony, Oversized Garage
Parking Features Attached
Garage Spaces 2.0
Fence Fenced
Utilities Available Electricity Available, Cable Available
View Y/N Yes
View Mountain(s)
Roof Type Fiberglass
Porch Patio
Garage Yes
Building
Lot Description House Faces North, Paved
Sewer Public Sewer
Water Public
Level or Stories Two
Structure Type Frame,Wood Siding
New Construction false
Schools
Elementary Schools Freedom
Middle Schools Jenkins
High Schools Colorado Springs 11
School District Colorado Springs 11
Others
Acceptable Financing Cash, Conventional, FHA, VA, 1031 Exchange
Listing Terms Cash, Conventional, FHA, VA, 1031 Exchange
Special Listing Condition Private Owner
Read Less Info
Want to know what your home might be worth? Contact us for a FREE valuation!

Our team is ready to help you sell your home for the highest possible price ASAP

NEARBY SCHOOLS & BUSINESSES
Find out why customers are choosing LPT Realty to meet their real estate needs