




4 Beds
3 Baths
3,356 SqFt
4 Beds
3 Baths
3,356 SqFt
Key Details
Property Type Single Family Home
Sub Type Single Family Residence
Listing Status Active
Purchase Type For Sale
Square Footage 3,356 sqft
Subdivision Horizon Pointe
MLS Listing ID IRE3423849
Bedrooms 4
Full Baths 3
HOA Fees $585/ann
HOA Y/N Yes
Year Built 1995
Annual Tax Amount $3,475
Tax Year 2025
Lot Size 5,662 Sqft
Acres 0.13
Property Sub-Type Single Family Residence
Source ires
Property Description
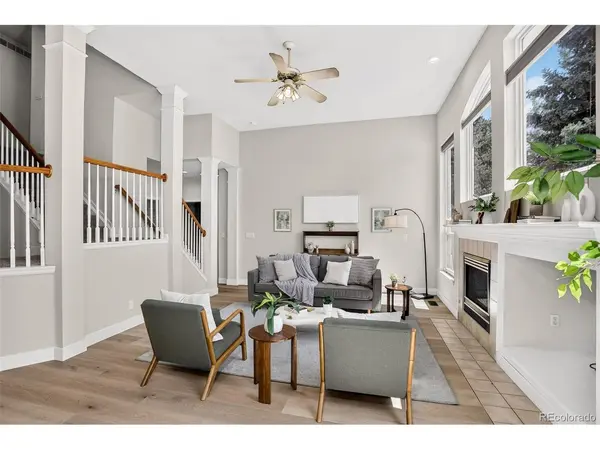
This open-concept floor plan is highlighted by soaring vaulted ceilings, an open staircase, bringing an abundance of natural light that creates a bright, open, and airy feel throughout. The kitchen features a center island, breakfast bar, stainless steel appliances, and breakfast nook; making it perfect for everyday living and entertaining. The spacious primary suite offers two very large walk-in closets and a luxurious 5-piece primary bath which including a center vanity.
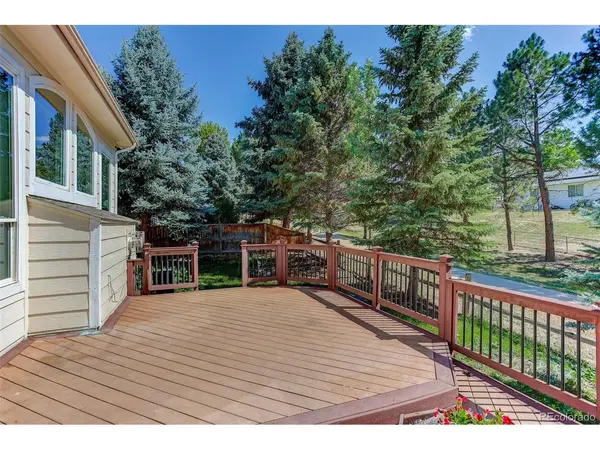
Step out back onto your Trex deck, mature trees giving shade and privacy and enjoy your sunk-in hot tub. There is room to garden, relax, or play with very little maintenance. Add a gate and you are on the trail and a block from the Big Dry Creek Open Space and a short walk to Standley Lake! The front yard was recently professionally landscaped with new sod and a well-appointed planter garden. The mature trees provide additional shade and privacy to enjoy on your large and welcoming covered front porch. Just minutes from Walnut Creek Golf Preserve and Stanley Lake Regional Park. The Rocky Mountain Metropolitan Airport, Stanley Plaza, and Olde Town Arvada are right up the road. Quick access to Wadsworth, US-36, Highway 128 and for an easy commute in every direction! This is an incredible value for a home in Horizon Pointe.
$5000 seller concession toward buyer-selected kitchen or bathroom enhancements.
https://listings.rockinmedia.com/sites/rnqdobwk/unbranded
Location
State CO
County Jefferson
Community Horizon Pointe
Area Metro Denver
Rooms
Family Room 1
Basement Unfinished
Interior
Heating Forced Air
Cooling Wall/Window Unit(s)
Appliance Dishwasher, Refrigerator, Washer, Dryer, Microwave, Disposal, Fire Alarm
Exterior
Exterior Feature Sprinkler System, Hot Tub
Parking Features Attached
Garage Spaces 3.0
Fence Fenced
Utilities Available Natural Gas Available, Electricity Available, Cable Available
View Y/N No
Roof Type Composition
Porch Patio, Deck
Garage Yes
Building
Lot Description Deciduous Trees, Level, Abuts Private Open Space, Paved, Gutters
Sewer Public Sewer
Water City
Level or Stories Two
Structure Type Frame
New Construction false
Schools
Elementary Schools Lukas
Middle Schools Wayne Carle
High Schools Jefferson Dist R-1
School District Jefferson Dist R-1
Others
Acceptable Financing Cash, Conventional, FHA
Listing Terms Cash, Conventional, FHA
Special Listing Condition Private Owner

Schools and Properties Nearby
Find out why customers are choosing LPT Realty to meet their real estate needs