




$1,218,750
$1,275,000
4.4%For more information regarding the value of a property, please contact us for a free consultation.
4 Beds
3 Baths
3,902 SqFt
SOLD DATE : 09/23/2026
Key Details
Sold Price $1,218,750
Property Type Single Family Home
Sub Type Single Family Residence
Listing Status Sold
Purchase Type For Sale
Square Footage 3,902 sqft
Subdivision Belmont Farms
MLS Listing ID IRE1064090
Sold Date 09/23/26
Style Contemporary
Bedrooms 4
Full Baths 1
Half Baths 1
Three Quarter Bath 1
HOA Fees $169/mo
HOA Y/N Yes
Year Built 2009
Annual Tax Amount $7,760
Tax Year 2025
Lot Size 3.710 Acres
Acres 3.71
Property Sub-Type Single Family Residence
Source ires
Property Description
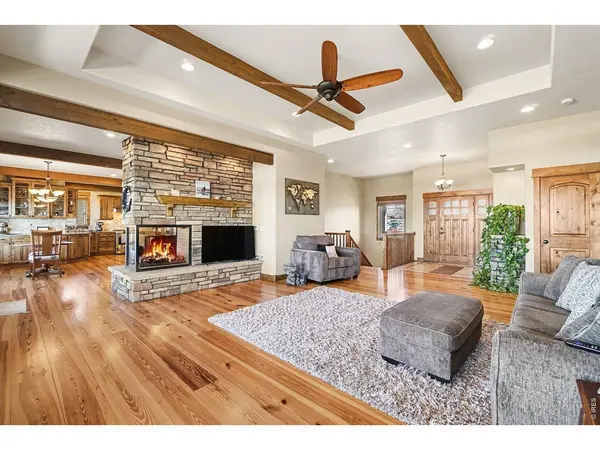
Positioned on 3.7 acres in the gated Belmont Farms community, this custom ranch with walkout basement captures expansive Front Range views and true Colorado privacy-just minutes from I-25 and free of metro district taxes.Designed with intentional sightlines and natural light, the great room showcases floor-to-ceiling windows, hardwood flooring, and a striking three-sided fireplace that anchors the open living space. The kitchen flows seamlessly into the main living area and features granite countertops, stainless appliances, ample cabinetry, and a generous pantry-ideal for gathering and entertaining.The primary suite offers a private retreat with its own fireplace, sitting area, and spa-inspired bath with an oversized walk-in shower. A second main-level bedroom and laundry room provide flexibility and convenience.The finished walkout basement adds substantial living space with a large recreation area, wet bar, additional fireplace, two bedrooms, full bath, and extensive storage-well suited for guests, hobbies, or multi-generational living.Outdoor living is equally impressive with mature landscaping, a covered deck, and a walkout patio that frame the surrounding mountain views. The attached heated three-car garage is complemented by a detached heated shop with high doors and its own bathroom-ideal for vehicles, equipment, or workshop use.Acreage, views, gated setting, and functional outbuildings-properties like this rarely become available in Belmont Farms.
Location
State CO
County Weld
Community Belmont Farms
Area Greeley/Weld
Zoning SFR
Direction Just East of Fort Collins, between HWY 14 and CR 74 (Harmony Road) take CR 23 to CR 80, then East on pavement to private gated entrance on Hilltop, then North to home
Rooms
Basement Full, Partially Finished
Interior
Interior Features Eat-in Kitchen, Open Floorplan, Bay or Bow Window, Natural Woodwork, Walk-In Closet(s), Washer/Dryer Hookup
Heating Forced Air
Cooling Central Air
Fireplaces Type Gas
Appliance Gas Range, Dishwasher, Refrigerator, Washer, Dryer, Disposal, Fire Alarm
Exterior
Exterior Feature Sprinkler System, Heated Garage, Oversized Garage
Parking Features Garage Door Opener, RV Access/Parking, Attached
Garage Spaces 5.0
Fence Fenced
Utilities Available Natural Gas Available, High Speed Avail
View Y/N Yes
View Mountain(s), Hills
Roof Type Composition
Improvements No
Porch Patio, Deck
Garage Yes
Building
Lot Description Level, House Faces East, Paved
Sewer Public Sewer
Water Public
Architectural Style Contemporary
Level or Stories One
Structure Type Frame,Stone,Wood Siding
New Construction false
Schools
Elementary Schools Range View
Middle Schools Severance
High Schools Weld Re-4
School District Weld Re-4
Others
HOA Fee Include Common Amenities
Acceptable Financing Cash, Conventional, FHA, VA
Listing Terms Cash, Conventional, FHA, VA
Special Listing Condition Private Owner
Read Less Info
Want to know what your home might be worth? Contact us for a FREE valuation!

Our team is ready to help you sell your home for the highest possible price ASAP

NEARBY SCHOOLS & BUSINESSES
Find out why customers are choosing LPT Realty to meet their real estate needs