


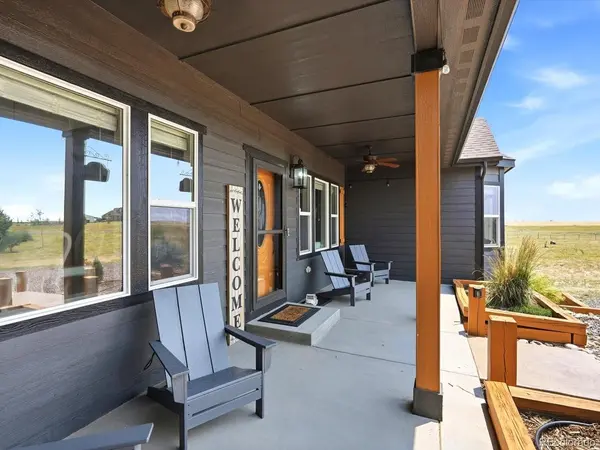


7 Beds
5 Baths
4,796 SqFt
7 Beds
5 Baths
4,796 SqFt
Key Details
Property Type Single Family Home
Sub Type Single Family Residence
Listing Status Active
Purchase Type For Sale
Square Footage 4,796 sqft
Subdivision Bennett
MLS Listing ID IRE4903073
Style Contemporary
Bedrooms 7
Half Baths 1
Three Quarter Bath 4
HOA Y/N No
Year Built 2018
Annual Tax Amount $3,712
Tax Year 2025
Lot Size 35.010 Acres
Acres 35.01
Property Sub-Type Single Family Residence
Source ires
Property Description
The main level welcomes you with vaulted ceilings, abundant natural light, hardwood floors, and a beautiful stone fireplace. The spacious kitchen features granite countertops, stainless steel appliances, generous cabinetry, and a walk-in pantry. The main-level primary suite offers a private retreat with a beautifully appointed bathroom and walk-in closet.
With 3 bedrooms on the main level, 1 upstairs, and 3 additional bedrooms in the recently finished walkout basement, this home provides exceptional flexibility. The basement also features a spacious recreation area, wet bar, LVP flooring, and direct outdoor access.
Recent improvements include interior and exterior paint, upgraded finishes, a water softener and filtration system, and a heated 3-car garage with included Kobalt cabinetry and shelving.
Outside, enjoy breathtaking Colorado views, mature trees, a firepit area, RV hookups, chicken coop, horse corral, detached carport, and a private shooting range area.
With 35 usable acres, newer construction, extensive upgrades, and a significant price improvement, this property offers an outstanding opportunity to enjoy Colorado acreage living. Schedule your private showing today!
Location
State CO
County Arapahoe
Community Bennett
Area Metro Denver
Rooms
Family Room 1
Basement Full, Partially Finished, Walk-Out Access, Daylight
Interior
Interior Features Cathedral Ceiling(s), Open Floorplan, Pantry, Walk-In Closet(s), Wet Bar, Jack & Jill Bathroom, Kitchen Island
Heating Forced Air
Cooling Central Air, Ceiling Fan(s)
Fireplaces Type Living Room, One
Appliance Dishwasher, Refrigerator, Microwave, Disposal, Fire Alarm
Exterior
Exterior Feature Sprinkler System, Balcony, Heated Garage
Parking Features Attached
Garage Spaces 3.0
Fence Fenced
Community Features Playground
View Y/N No
Roof Type Composition
Porch Patio
Garage Yes
Building
Lot Description Deciduous Trees, Abuts Public Open Space, Outbuildings, Mineral Rights Included
Sewer Septic Tank
Water Well
Architectural Style Contemporary
Level or Stories Three Or More
Structure Type Wood Siding,Concrete
New Construction false
Schools
Elementary Schools Bennett
Middle Schools Bennett
High Schools Bennett 29J
School District Bennett 29J
Others
Acceptable Financing Cash, Conventional, FHA, VA, 1031 Exchange
Horse Property Horse(s) Allowed, Corral(s)
Listing Terms Cash, Conventional, FHA, VA, 1031 Exchange
Special Listing Condition Private Owner

Schools and Properties Nearby
Find out why customers are choosing LPT Realty to meet their real estate needs