





2 Beds
1 Bath
800 SqFt
2 Beds
1 Bath
800 SqFt
Key Details
Property Type Single Family Home
Sub Type Single Family Residence
Listing Status Pending
Purchase Type For Sale
Square Footage 800 sqft
Subdivision Michigan Hill
MLS Listing ID IRE9417685
Style Cottage
Bedrooms 2
Full Baths 1
HOA Fees $250/ann
HOA Y/N Yes
Year Built 1985
Annual Tax Amount $1,326
Tax Year 2025
Lot Size 3.000 Acres
Acres 3.0
Property Sub-Type Single Family Residence
Source ires
Property Description
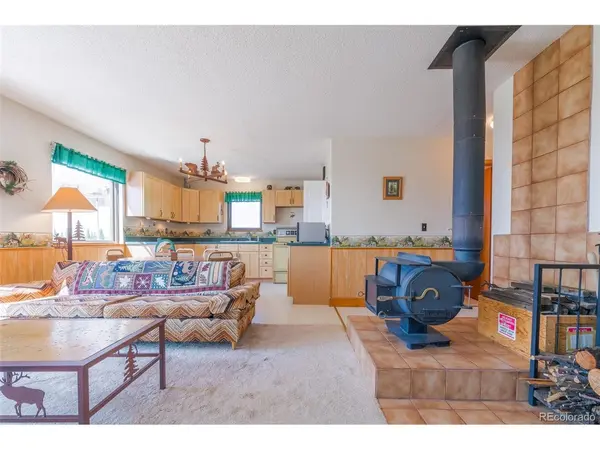
The kitchen features ample cabinetry, abundant counter space, and a dedicated pantry for additional storage. A large wood stove adds warmth and classic mountain character. Pride of ownership is evident throughout, with notable improvements including a metal roof installed around 2022, Andersen windows throughout, and an upgraded water heater. The seller is also willing to provide a credit toward replacement of the existing carpet.
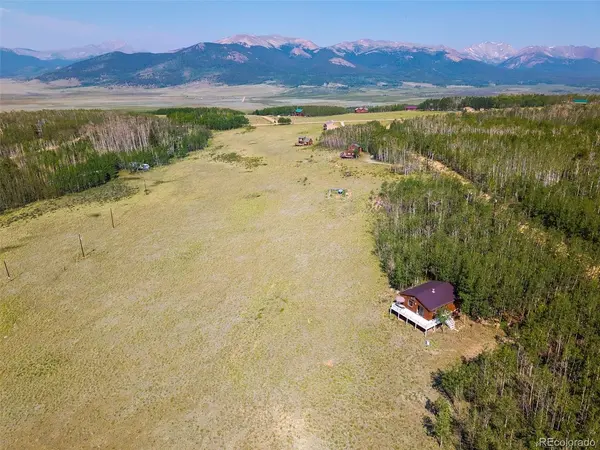
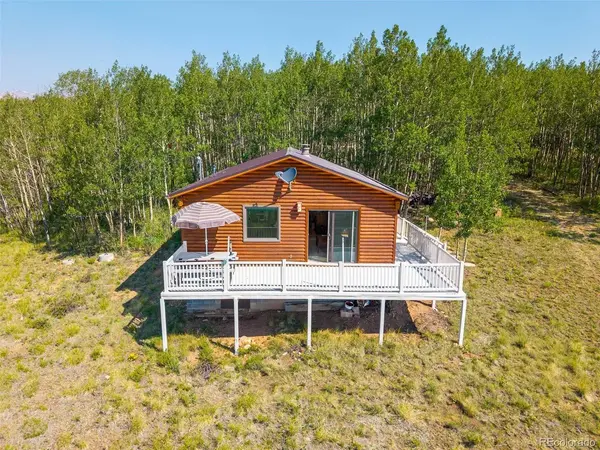
A wraparound deck provides plenty of space to enjoy morning coffee, afternoon sunshine, abundant wildlife, and star-filled Colorado nights. The 3-acre property features a beautiful mix of aspen groves and open meadows, offering privacy and room to enjoy the changing seasons.
Michigan Hill owners enjoy private HOA-maintained roads, access to a community fishing pond, and convenient proximity to thousands of acres of public land, including Pike National Forest and the Jefferson Lake recreation area. Just minutes from Highway 285, the property offers convenient year-round access while maintaining the peace and privacy of a mountain setting.
Whether used as a full-time residence, weekend getaway, or mountain basecamp, this inviting cabin offers a wonderful opportunity to enjoy the Colorado high country.
Location
State CO
County Park
Community Michigan Hill
Area Out Of Area
Zoning Residential
Direction From Hwy 285, turn onto Michigan Hill Road (CR 35). Continue 0.8 miles, turn right onto Georgia Drive, then right onto Georgia Pass Lookout Road. Stay left to remain on Georgia Pass Lookout Road, then turn right onto Deadman Gulch Lane. Property will be on the right.
Interior
Interior Features Pantry
Heating Baseboard, Wood Stove
Fireplaces Type One
Appliance Refrigerator, Microwave, Freezer
Exterior
Parking Features Off Street
Garage Spaces 4.0
Utilities Available Electricity Available
View Y/N Yes
View Mountain(s), Hills, Plains View
Roof Type Metal
Porch Patio, Deck
Garage Yes
Building
Lot Description Deciduous Trees, Meadow, House Faces East
Sewer Septic Tank
Water Well
Architectural Style Cottage
Level or Stories One
Structure Type Frame,Wood Siding
New Construction false
Schools
Elementary Schools Edith Teter
Middle Schools South Park
High Schools Park County Re-2
School District Park County Re-2
Others
HOA Fee Include Snow Removal
Acceptable Financing Cash, Conventional, FHA, VA, 1031 Exchange
Listing Terms Cash, Conventional, FHA, VA, 1031 Exchange
Special Listing Condition Private Owner

Schools and Properties Nearby
Find out why customers are choosing LPT Realty to meet their real estate needs