





$474,900
$474,900
For more information regarding the value of a property, please contact us for a free consultation.
4 Beds
4 Baths
2,546 SqFt
SOLD DATE : 09/18/2026
Key Details
Sold Price $474,900
Property Type Single Family Home
Sub Type Single Family Residence
Listing Status Sold
Purchase Type For Sale
Square Footage 2,546 sqft
Subdivision Ridgeview At Stetson Hills
MLS Listing ID IRE4682064
Sold Date 09/18/26
Bedrooms 4
Full Baths 1
Half Baths 1
Three Quarter Bath 2
HOA Fees $18/qua
HOA Y/N Yes
Year Built 2004
Annual Tax Amount $1,125
Tax Year 2024
Lot Size 6,969 Sqft
Acres 0.16
Property Sub-Type Single Family Residence
Source ires
Property Description
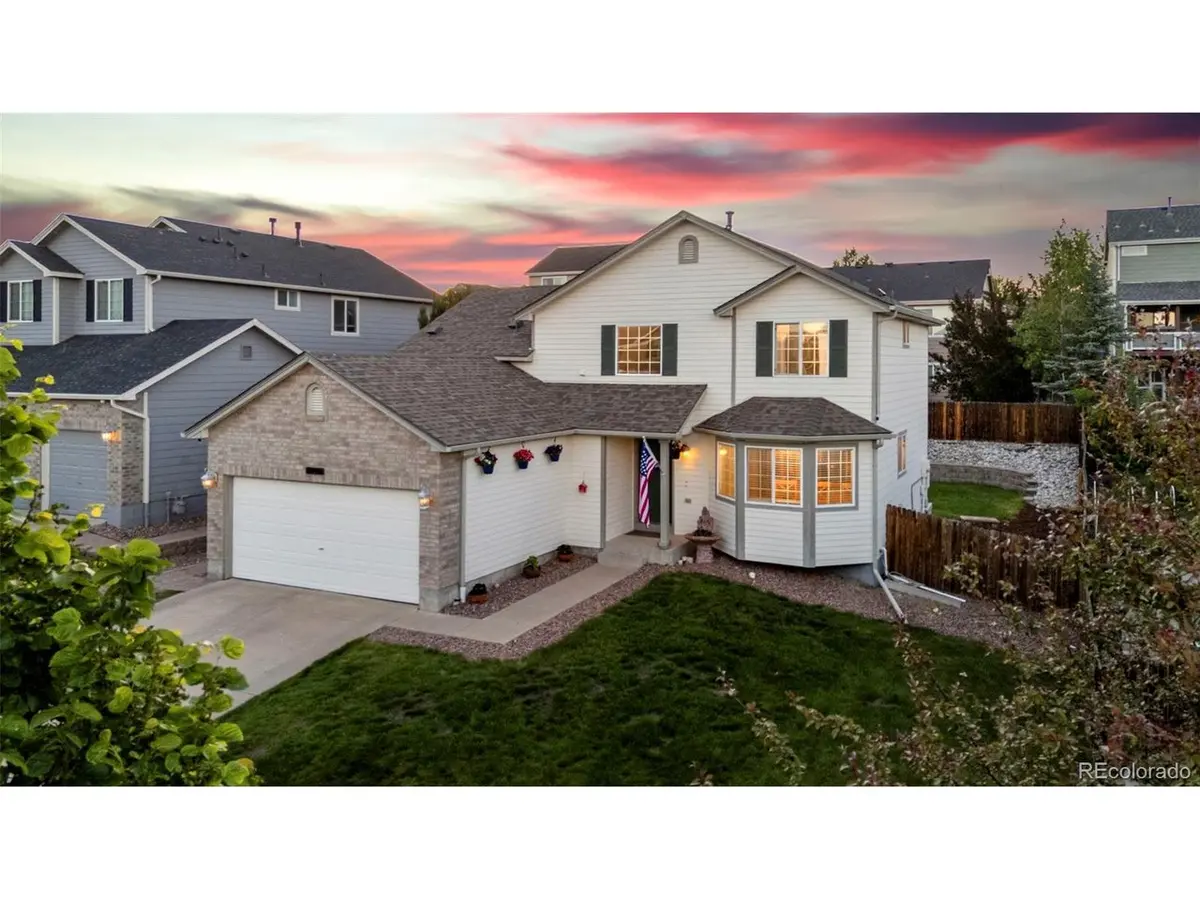
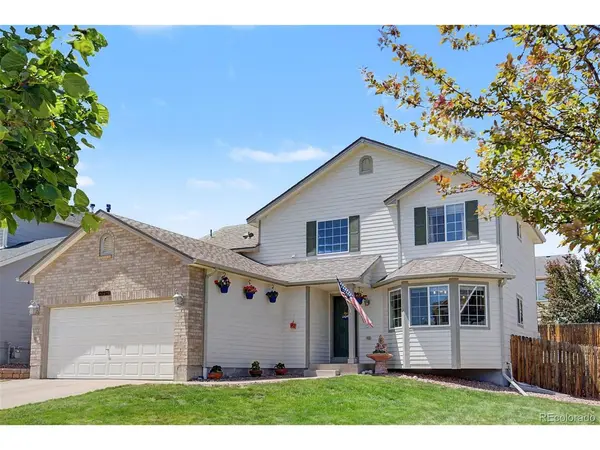
Nestled in Ridgeview at Stetson Hills, this beautifully upgraded 4-bed 4-bath home features wide plank laminate flooring throughout the gorgeous living room, dining room, and kitchen. Enjoy your morning coffee in the breakfast nook by the bay window. The spacious kitchen also features a breakfast bar, pantry, and ample storage. The open floor plan on the main level makes entertaining a breeze and includes a conveniently located powder room. Step from the dining room out to the gorgeous backyard, featuring lots of room to play, relax, or garden, plus a shed to hold all of your outdoor items. Retreat to the primary suite with ensuite bath and walk-in closet, or continue up the steps to the secondary bedrooms and full bath. Head down to the family room, perfect for movie and game nights. The laundry room off of the family room features shelving and lots of storage or folding space. Continue down the stairs to the fourth bedroom, a 3/4 bath, and unfinished storage room. A brand-new furnace, newer water heater, and new garage door system give peace of mind. Roof just received a 5-year certification. Premium Moen fixtures throughout. Conveniently located near D-49 schools, parks, and minutes away from shops and restaurants. Schedule a showing today- Don't miss your chance to make this spectacular home yours!
Location
State CO
County El Paso
Community Ridgeview At Stetson Hills
Area Out Of Area
Zoning R1-6
Direction From CO-21 N (Powers Blvd) and Dublin Blvd, travel East on Dublin Blvd. Turn right onto Poudre Way, then left on Cabana Circle. The house is the second on the left after Advocate Dr.
Rooms
Family Room 1
Basement Partial
Interior
Interior Features Eat-in Kitchen, Cathedral Ceiling(s), Pantry, Walk-In Closet(s)
Heating Forced Air
Cooling Central Air, Ceiling Fan(s)
Appliance Dishwasher, Refrigerator, Microwave
Exterior
Parking Features Attached
Garage Spaces 2.0
Fence Partial
Community Features Playground, Park
Utilities Available Natural Gas Available, Electricity Available
View Y/N No
Roof Type Composition
Garage Yes
Building
Lot Description Level, Outbuildings, Paved
Sewer Public Sewer
Water City
Level or Stories Bi-Level
Structure Type Frame,Brick,Other
New Construction false
Schools
Elementary Schools Ridgeview
Middle Schools Sky View
High Schools Falcon District 49
School District Falcon District 49
Others
Acceptable Financing Cash, Conventional, FHA, VA
Listing Terms Cash, Conventional, FHA, VA
Special Listing Condition Private Owner
Read Less Info
Want to know what your home might be worth? Contact us for a FREE valuation!

Our team is ready to help you sell your home for the highest possible price ASAP

NEARBY SCHOOLS & BUSINESSES
Find out why customers are choosing LPT Realty to meet their real estate needs