



$449,990
$439,990
2.3%For more information regarding the value of a property, please contact us for a free consultation.
3 Beds
3 Baths
1,497 SqFt
SOLD DATE : 09/30/2026
Key Details
Sold Price $449,990
Property Type Single Family Home
Sub Type Single Family Residence
Listing Status Sold
Purchase Type For Sale
Square Footage 1,497 sqft
Subdivision Legato
MLS Listing ID IRE5947827
Sold Date 09/30/26
Bedrooms 3
Full Baths 2
Half Baths 1
HOA Fees $100/mo
HOA Y/N Yes
Year Built 2026
Annual Tax Amount $1,406
Tax Year 2025
Lot Size 4,356 Sqft
Acres 0.1
Property Sub-Type Single Family Residence
Source ires
Property Description
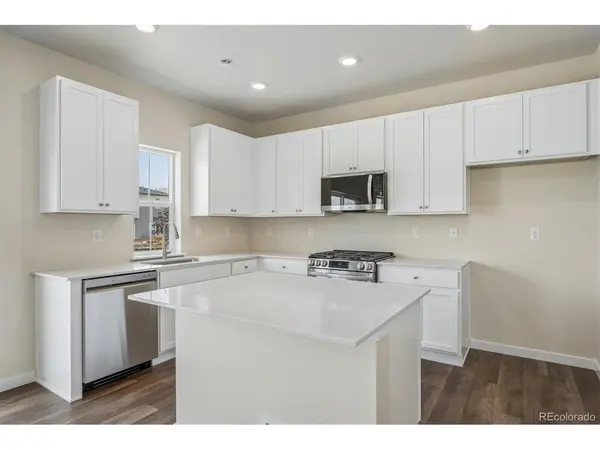
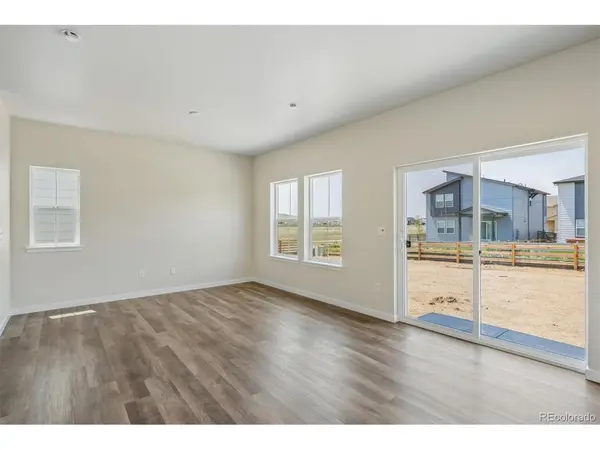
Discover your dream home in Legato! Meet the Cypress! This two-story plan boasts an open-concept layout on the main floor, with an airy great room overlooking a dining area and a kitchen with a wraparound counter. Whether you're having guests over for a gathering or just kicking back and relaxing, it's an ideal floor plan for comfortable everyday living. When you're ready to rest, you'll find the serene primary suite upstairs, featuring a walk-in closet and a luxurious private bath with a walk-in shower and dual vanities. Two additional bedrooms offer roomy, relaxing spaces, and a shared bath completes this stylish, inviting home. This home is complete with the stylish Tempo I design package, boasting white cabinets and a coordinating backsplash for a clean, modern finish.
Additional home highlights include open-concept living, an upgraded design package with a backsplash, a smart thermostat and smart locks, trail access, and white cabinets.
Renderings and model photos are provided for representational purposes only and may not depict this exact property. Contact the builder for specifics on this property.
Location
State CO
County Adams
Community Legato
Area Metro Denver
Direction I 70 to Pena Blvd and head north towards the airport. Exit Tower Road and turn left (North). Continue to E 96th Ave and turn right (East). Turn right (South) on Biscay St and you will come to the model on your left.
Rooms
Basement Crawl Space
Interior
Interior Features Pantry, Kitchen Island
Heating Forced Air
Cooling Central Air
Appliance Dishwasher, Microwave, Disposal, Fire Alarm
Exterior
Parking Features Attached
Garage Spaces 2.0
Community Features Park, Trail(s)
Utilities Available Natural Gas Available
View Y/N No
Roof Type Composition
Garage Yes
Building
Sewer Public Sewer
Level or Stories Two
Structure Type Frame,Composition,Concrete
New Construction true
Schools
Elementary Schools Southlawn
Middle Schools Otho Stuart
High Schools Brighton Dist 27J
School District Brighton Dist 27J
Others
HOA Fee Include Trash
Acceptable Financing Cash, Conventional, FHA, VA
Listing Terms Cash, Conventional, FHA, VA
Special Listing Condition Builder
Read Less Info
Want to know what your home might be worth? Contact us for a FREE valuation!

Our team is ready to help you sell your home for the highest possible price ASAP

NEARBY SCHOOLS & BUSINESSES
Find out why customers are choosing LPT Realty to meet their real estate needs