




$543,000
$574,999
5.6%For more information regarding the value of a property, please contact us for a free consultation.
3 Beds
4 Baths
2,627 SqFt
SOLD DATE : 09/16/2026
Key Details
Sold Price $543,000
Property Type Single Family Home
Sub Type Single Family Residence
Listing Status Sold
Purchase Type For Sale
Square Footage 2,627 sqft
Subdivision The Reserve At Green Valley Ranch East
MLS Listing ID IRE6353992
Sold Date 09/16/26
Bedrooms 3
Full Baths 3
Half Baths 1
HOA Fees $260/mo
HOA Y/N Yes
Year Built 2026
Annual Tax Amount $10,538
Tax Year 2025
Lot Size 5,662 Sqft
Acres 0.13
Property Sub-Type Single Family Residence
Source ires
Property Description
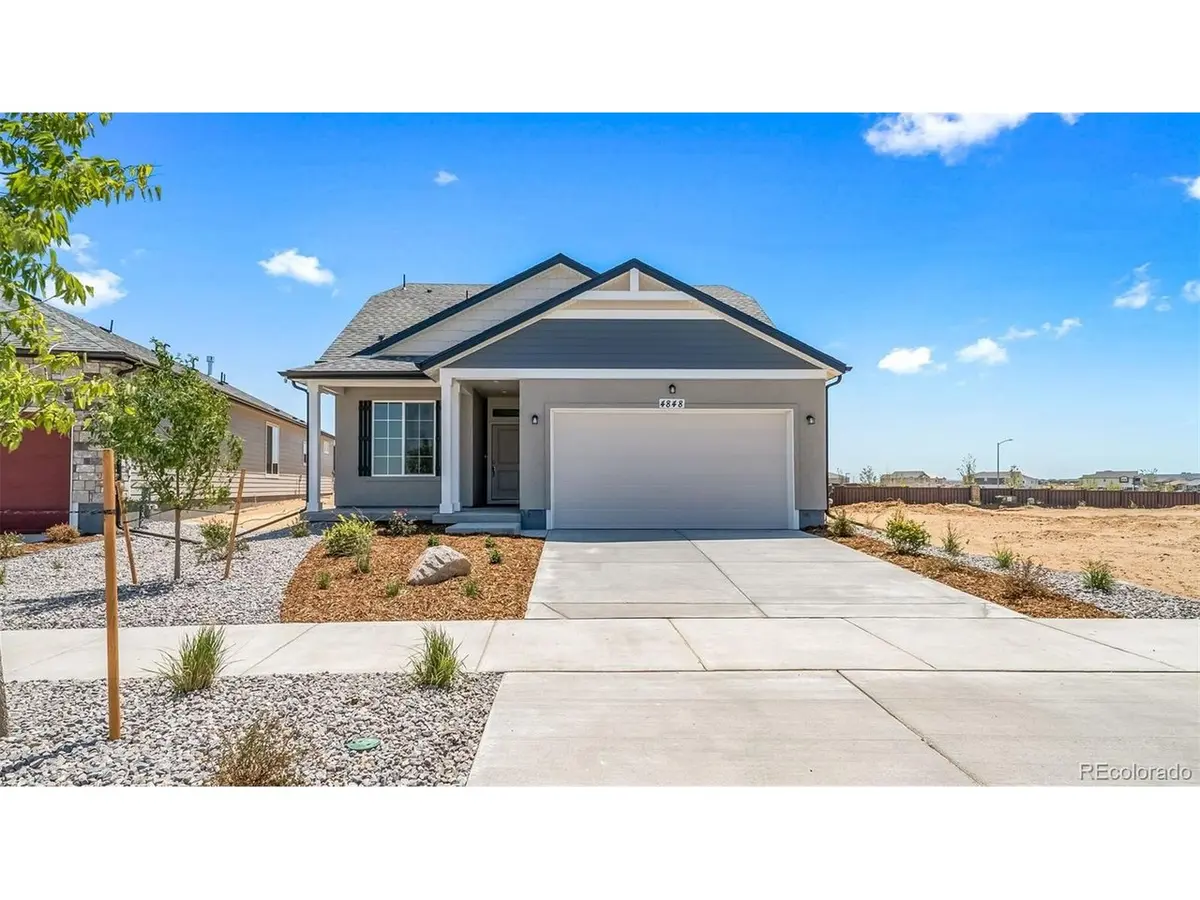
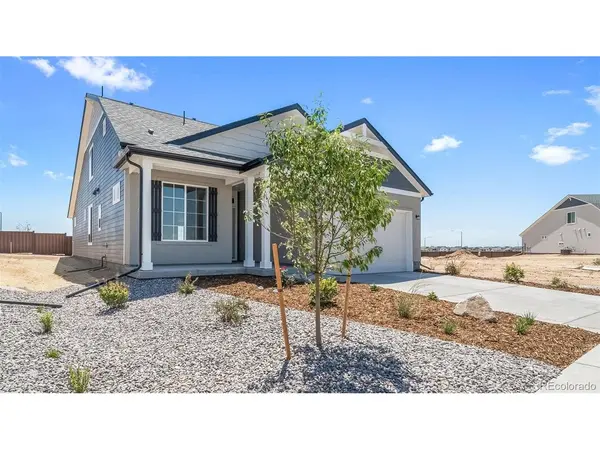
Introducing the Big Sur, a contemporary, easy-maintenance home in the gated, 55+ resort-style community of The Reserve at Green Valley Ranch. This expansive, 2,627 sq. ft. home is designed for an active lifestyle with an open-concept layout, 3 beds, 3.5 baths, a flex room, and a versatile loft.
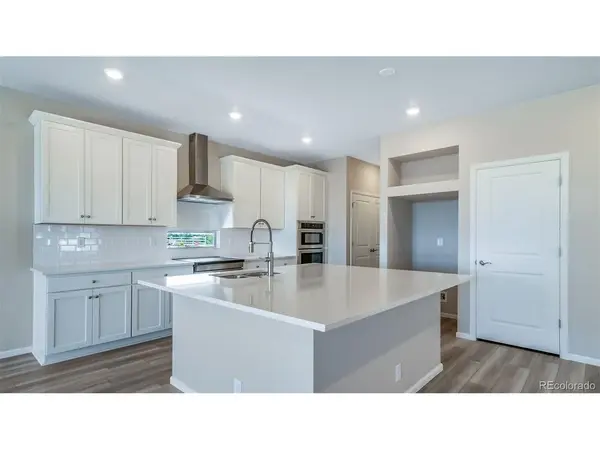
As a to-be-built home, you have the exciting opportunity to personalize your space by selecting your own designer finishes, if you act quickly. The bright interior features a kitchen with an island and walk-in pantry that flows seamlessly to the patio, perfect for entertaining. The primary suite includes a spacious walk-in closet and a tiled spa shower.
Built by Oakwood with energy-efficient features and an 8-year warranty, this home is designed for comfort and value. Residents enjoy a 10,000 sq. ft. clubhouse, pool, pickleball courts, and a full calendar of social activities. Come live your best chapter yet!
Location
State CO
County Adams
Community The Reserve At Green Valley Ranch East
Area Metro Denver
Rooms
Basement Crawl Space
Interior
Interior Features Eat-in Kitchen, Open Floorplan, Pantry, Walk-In Closet(s), Kitchen Island
Heating Forced Air
Cooling Central Air
Appliance Double Oven, Dishwasher, Microwave, Fire Alarm
Exterior
Exterior Feature Sprinkler System
Parking Features Attached
Garage Spaces 2.0
Community Features Clubhouse, Hot Tub, Pool, Fitness Center, Gated
Utilities Available Natural Gas Available, Electricity Available, Cable Available
View Y/N No
Roof Type Fiberglass
Porch Patio
Garage Yes
Building
Lot Description Abuts Public Open Space, Gutters
Sewer Public Sewer
Water City
Level or Stories Two
Structure Type Frame,Stone,Composition
New Construction false
Schools
Elementary Schools Harmony Ridge P-8
Middle Schools Harmony Ridge P-8
High Schools Adams-Arapahoe 28J
School District Adams-Arapahoe 28J
Others
HOA Fee Include Trash,Snow Removal
Acceptable Financing Cash, Conventional, FHA, VA
Listing Terms Cash, Conventional, FHA, VA
Special Listing Condition Builder, Senior Community
Read Less Info
Want to know what your home might be worth? Contact us for a FREE valuation!

Our team is ready to help you sell your home for the highest possible price ASAP

NEARBY SCHOOLS & BUSINESSES
Find out why customers are choosing LPT Realty to meet their real estate needs