



$714,900
$714,900
For more information regarding the value of a property, please contact us for a free consultation.
2 Beds
2 Baths
2,874 SqFt
SOLD DATE : 09/02/2026
Key Details
Sold Price $714,900
Property Type Multi-Family
Sub Type Duplex
Listing Status Sold
Purchase Type For Sale
Square Footage 2,874 sqft
Subdivision The Villas At Ken Caryl
MLS Listing ID IRE2500369
Sold Date 09/02/26
Style Contemporary
Bedrooms 2
Full Baths 1
Three Quarter Bath 1
HOA Fees $78/mo
HOA Y/N Yes
Year Built 2025
Annual Tax Amount $5,080
Tax Year 2024
Lot Size 3,484 Sqft
Acres 0.08
Property Sub-Type Duplex
Source ires
Property Description
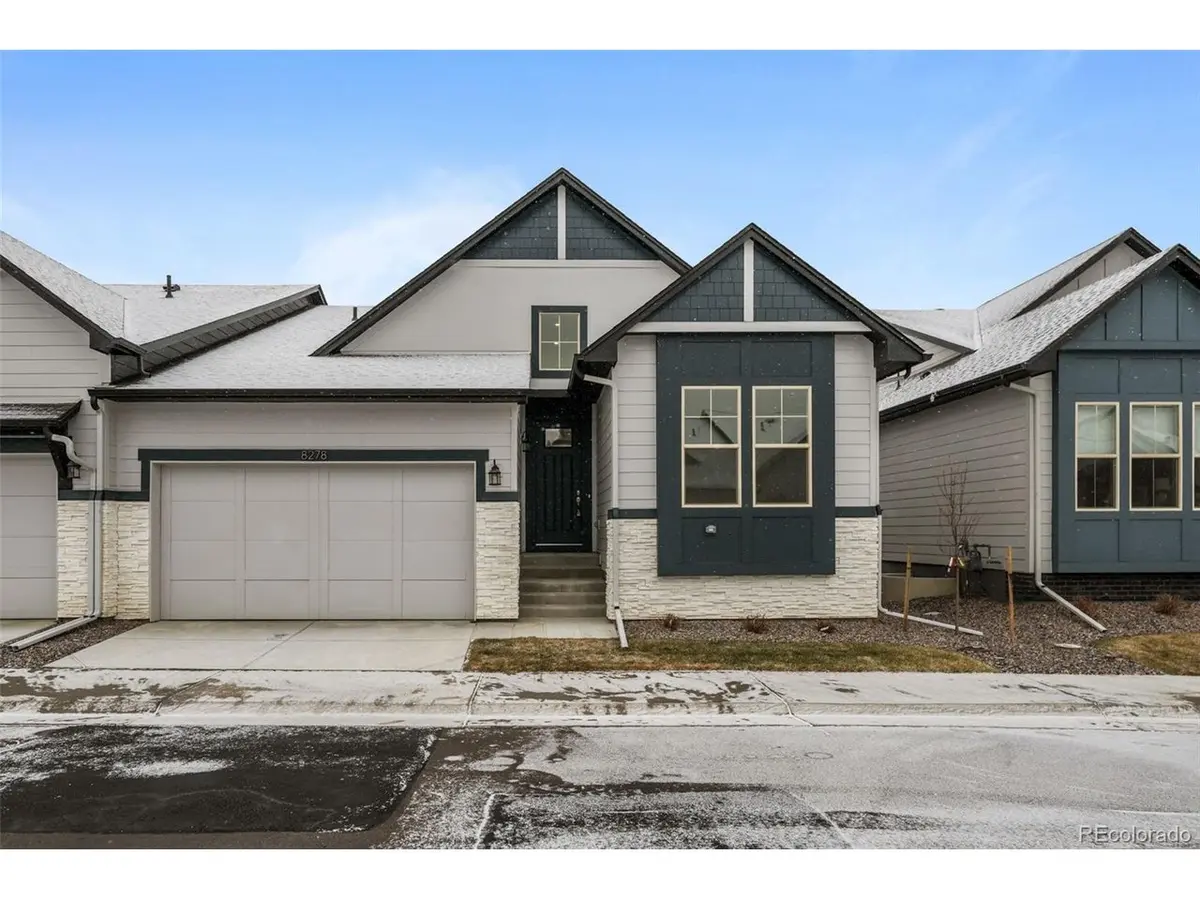
**OPEN HOUSES EVERY WEEKEND FROM 12-4PM ON SATURDAYS AND 12-3 ON SUNDAYS**This stunning, brand-new ranch-style home in the desirable Deer Creek and Ken Caryl Ranch community is the epitome of modern living. Scheduled for completion by December 2025, this low-maintenance villa offers the perfect blend of luxury
and convenience. Bright & Open MAIN FLOOR LIVING. 2 bedrooms and 2 bathrooms, including a luxurious primary suite on
the main level as well as an added flex room perfect for a home office. Enjoy the expansive great room with high ceilings
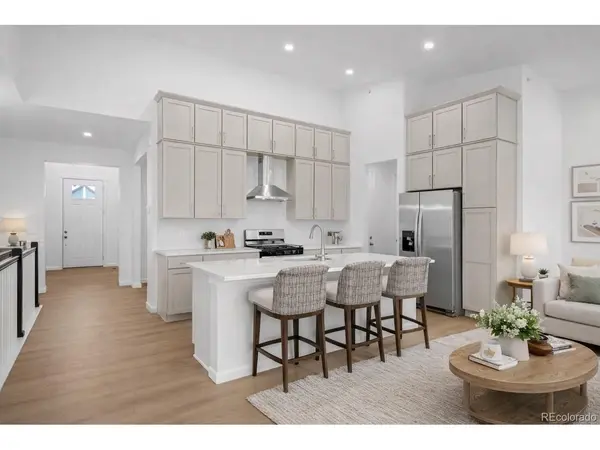
and a cozy gas fireplace, great for entertaining or relaxing. The upgraded canopy kitchen features stainless steel
appliances, large kitchen island, and a large walk-in pantry Full unfinished basement with tons of storage. ** Front & Back
Yard Landscaping and Yard Maintenance Included** RANCH LIVING at its Finest - Great for those seeking a blend of
Comfort, Style and Convenience. *Photos may be of model or rendering and not the actual property. Property tax amount
shown is land-only and/or estimated amount by county vs. the actual future amount for the completed home. Ask Builder
to confirm current incentives that may apply to your particular purchase contract. The information herein, though deemed
reliable is not guaranteed. Photos are virtually staged.
Location
State CO
County Jefferson
Community The Villas At Ken Caryl
Area Metro Denver
Direction Sales Office Address: 8223 S. Queen Street, Littleton, CO 80127
Rooms
Basement Partial, Slab
Interior
Interior Features Eat-in Kitchen, Cathedral Ceiling(s), Open Floorplan, Pantry, Walk-In Closet(s), Kitchen Island
Heating Forced Air
Cooling Wall/Window Unit(s)
Fireplaces Type Gas, Great Room, One
Appliance Dishwasher, Microwave, Disposal, Fire Alarm
Exterior
Parking Features Attached
Garage Spaces 2.0
Utilities Available Electricity Available
View Y/N No
Roof Type Composition
Porch Patio
Garage Yes
Building
Lot Description Paved
Sewer Public Sewer
Water City
Architectural Style Contemporary
Level or Stories One
Structure Type Frame,Stone,Composition
New Construction true
Schools
Elementary Schools Shaffer
Middle Schools Falcon Bluffs
High Schools Jefferson Dist R-1
School District Jefferson Dist R-1
Others
HOA Fee Include Trash,Snow Removal
Acceptable Financing Cash, Conventional, FHA, VA
Listing Terms Cash, Conventional, FHA, VA
Special Listing Condition Builder
Read Less Info
Want to know what your home might be worth? Contact us for a FREE valuation!

Our team is ready to help you sell your home for the highest possible price ASAP

NEARBY SCHOOLS & BUSINESSES
Find out why customers are choosing LPT Realty to meet their real estate needs